Welcome Home! This fine property stands apart with a pristine private INGROUND SPARKLING SALTWATER POOL! Enjoy the fountain, firepit, pergola covered deck, & pergola by the pool. Situated on a deep .39 acre CUL DE SAC lot, in the popular Laurel Park neighborhood w/ great amenities: playgrounds, public pools, tennis, pond, parks. Spacious Kitchen opens to the 2- Story GreatRoom w/ gas log fireplace. Enjoy gathering around the large GRANITE KITCHEN ISLAND with seating. SS appliances including Gas range and Refrigerator. Washer /dryer new 2023. Formal dining rm plus separate dining area in the kitchen. The Formal Living room (Office area) features elegant columns. Upstairs features 4 nice bedrooms and a large bonus. Primary Bedrm with closet system. 3 CAR GARAGE for all your storage needs. New Roof 2022. REFINISHED HARDWOOD FLOORS 7/2024. Pool Furniture included. Convenient to Everything: several grocery stores, shopping, I-85, restaurants, schools, golf. PROFESSIONALLY CLEANED!
Closed
$650,000
540 Montgrove Pl NW, Concord, NC 28027
4beds
3,063sqft
Single Family Residence
Built in 2004
0.39 Acres Lot
$682,900 Zestimate®
$212/sqft
$3,351 Estimated rent
Home value
$682,900
$649,000 - $717,000
$3,351/mo
Zestimate® history
Owner options
List your home for rent
$3,351/mo
Rent Zestimate®
Find your next renter with Zillow Rental Manager. Plus, with online applications, you can quickly screen prospective tenants – for free.
$3,351/mo
Rent Zestimate®
Refinance and save
$4,226/mo
Est. payment
Refinancing to a lower rate could help reduce your monthly payments and save thousands over the life of the loan.
$4,226/mo
Est. payment
Explore your selling options
Work with a Zillow partner agent
Leverage their expertise and Zillow's premium Showcase listings to get your home seen by more buyers.
Get startedList with your own agent
Get your home in front of millions of buyers by listing it on Zillow.
Learn how to do itSell it yourself
Take full control of how buyers see your home on Zillow by listing For Sale by Owner (FSBO).
List your homeWhat's special
Zillow last checked:
Listing updated:
Listed by:
Pam Lambert pamlambert.ncrealtor@gmail.com,
Lantern Realty & Development, LLC
Bought with:
Bernice Babel
Allen Tate Matthews/Mint Hill
Source: Canopy MLS as distributed by MLS GRID,MLS#: 4157093
Facts & features
Interior
Bedrooms & bathrooms
- Bedrooms: 4
- Bathrooms: 3
- Full bathrooms: 2
- 1/2 bathrooms: 1
Primary bedroom
- Level: Upper
Bedroom s
- Level: Upper
Bedroom s
- Level: Upper
Bedroom s
- Level: Upper
Bathroom half
- Level: Main
Bathroom full
- Level: Upper
Bonus room
- Level: Upper
Dining area
- Level: Main
Dining room
- Level: Main
Other
- Level: Main
Kitchen
- Features: Computer Niche, Kitchen Island
- Level: Main
Laundry
- Level: Main
Living room
- Level: Main
Heating
- Central, Natural Gas
Cooling
- Ceiling Fan(s), Central Air, Multi Units, Zoned
Appliances
- Included: Dishwasher, Disposal, Double Oven, Exhaust Fan, Gas Range, Gas Water Heater, Microwave, Plumbed For Ice Maker, Refrigerator, Washer/Dryer
- Laundry: Electric Dryer Hookup, Inside, Laundry Room, Main Level, Washer Hookup
Features
- Attic Other, Built-in Features, Kitchen Island, Open Floorplan, Pantry, Storage, Walk-In Closet(s), Whirlpool
- Flooring: Carpet, Tile, Wood
- Doors: Storm Door(s)
- Windows: Insulated Windows, Window Treatments
- Has basement: No
- Attic: Other,Pull Down Stairs,Walk-In
- Fireplace features: Family Room, Gas Log, Gas Vented, Great Room
Interior area
- Total structure area: 3,063
- Total interior livable area: 3,063 sqft
- Finished area above ground: 3,063
- Finished area below ground: 0
Property
Parking
- Total spaces: 3
- Parking features: Driveway, Attached Garage, Garage Door Opener, Garage Faces Side, Garage on Main Level
- Attached garage spaces: 3
- Has uncovered spaces: Yes
- Details: Double Garage 420 sq ft, single garage 285 sq ft
Features
- Levels: Two
- Stories: 2
- Patio & porch: Covered, Deck, Front Porch, Patio, Porch, Other
- Exterior features: Fire Pit, Gas Grill, Other - See Remarks
- Has private pool: Yes
- Pool features: Community, In Ground
- Fencing: Back Yard,Fenced,Privacy
Lot
- Size: 0.39 Acres
- Features: Cul-De-Sac, Level, Wooded
Details
- Parcel number: 5600765598
- Zoning: CURC
- Special conditions: Standard
Construction
Type & style
- Home type: SingleFamily
- Architectural style: Transitional
- Property subtype: Single Family Residence
Materials
- Cedar Shake, Stone, Vinyl
- Foundation: Crawl Space
- Roof: Shingle
Condition
- New construction: No
- Year built: 2004
Utilities & green energy
- Sewer: Public Sewer
- Water: City
- Utilities for property: Cable Connected, Electricity Connected, Fiber Optics, Underground Utilities
Community & HOA
Community
- Features: Clubhouse, Picnic Area, Playground, Pond, Recreation Area, Sidewalks, Street Lights, Tennis Court(s)
- Security: Smoke Detector(s)
- Subdivision: Laurel Park
HOA
- Has HOA: Yes
- HOA fee: $359 semi-annually
- HOA name: Community Association Mgt
- HOA phone: 919-741-5285
Location
- Region: Concord
Financial & listing details
- Price per square foot: $212/sqft
- Tax assessed value: $405,700
- Annual tax amount: $5,454
- Date on market: 7/12/2024
- Cumulative days on market: 4 days
- Listing terms: Cash,Conventional,FHA,VA Loan
- Exclusions: NA
- Electric utility on property: Yes
- Road surface type: Concrete, Paved
Price history
| Date | Event | Price |
|---|---|---|
| 8/20/2024 | Sold | $650,000$212/sqft |
Source:  Canopy MLS as distributed by MLS GRID #4157093 Report a problem Canopy MLS as distributed by MLS GRID #4157093 Report a problem | ||
| 7/12/2024 | Listed for sale | $650,000+1.6%$212/sqft |
Source: Canopy MLS as distributed by MLS GRID #4157093 Report a problem | ||
| 5/30/2023 | Sold | $640,000$209/sqft |
Source: Canopy MLS as distributed by MLS GRID #4019621 Report a problem | ||
| 4/14/2023 | Listed for sale | $640,000+116.2%$209/sqft |
Source: Canopy MLS as distributed by MLS GRID #CAR4019621 Report a problem | ||
| 8/3/2004 | Sold | $296,000$97/sqft |
Source: Public Record Report a problem | ||
Public tax history
| Year | Property taxes | Tax assessment |
|---|---|---|
| 2025 | $5,454 -7.6% | $592,600 |
| 2024 | $5,902 +19.2% | $592,600 +46.1% |
| 2023 | $4,950 | $405,700 |
| 2022 | $4,950 | $405,700 |
| 2021 | $4,950 +9.3% | $405,700 +9.3% |
| 2019 | $4,529 +3.4% | $371,260 |
| 2018 | $4,381 | $371,260 |
| 2017 | $4,381 +68.6% | $371,260 +12.7% |
| 2016 | $2,599 | $329,460 +12.4% |
| 2015 | $2,599 -24.8% | $293,030 |
| 2014 | $3,458 | $293,030 |
| 2013 | -- | $293,030 |
| 2012 | -- | $293,030 -18.1% |
| 2011 | -- | $357,820 |
| 2010 | -- | $357,820 |
| 2009 | -- | $357,820 +0.8% |
| 2008 | -- | $354,840 +21.7% |
| 2007 | -- | $291,640 |
| 2006 | -- | $291,640 |
| 2005 | -- | $291,640 +548.1% |
| 2004 | -- | $45,000 |
Find assessor info on the county website
Neighborhood: Laurel Park
Nearby homes
- $579,9005 bd3 ba2.8k sqft536 Montgrove Pl NW, Concord, NC 28027Off Market
- $458,6003 bd2 ba2.5k sqft553 Hamberton Ct NW, Concord, NC 28027Off Market

- $492,5003 bd3 ba2.4k sqft549 Hamberton Ct NW, Concord, NC 28027Off Market
- $427,3003 bd2 ba1.9k sqft557 Hamberton Ct NW, Concord, NC 28027Off Market
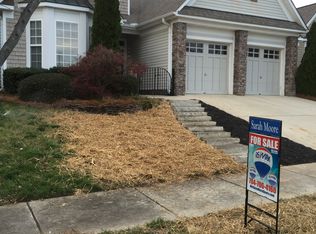
- $525,0004 bd2 ba2.4k sqft541 Montgrove Pl NW, Concord, NC 28027Off Market
- $513,3003 bd2 ba2.6k sqft545 Hamberton Ct NW, Concord, NC 28027Off Market
- $546,4004 bd3 ba2.4k sqft541 Montgrove Pl, Concord, NC 28027Off Market
- $464,7003 bd3 ba2.4k sqft561 Hamberton Ct NW, Concord, NC 28027Off Market
Nearby schools
GreatSchools rating
- 6/10Weddington Hills ElementaryGrades: K-5Distance: 0.7 mi
- 7/10Harold Winkler Middle SchoolGrades: 6-8Distance: 1 mi
- 6/10West Cabarrus HighGrades: 9-12Distance: 0.4 mi
Schools provided by the listing agent
- Elementary: Weddington Hills
- Middle: Harold E Winkler
- High: West Cabarrus
Source: Canopy MLS as distributed by MLS GRID. This data may not be complete. We recommend contacting the local school district to confirm school assignments for this home.
Get a cash offer in 3 minutes
Find out how much your home could sell for in as little as 3 minutes with a no-obligation cash offer.
Estimated market value
$682,900
Get a cash offer in 3 minutes
Find out how much your home could sell for in as little as 3 minutes with a no-obligation cash offer.
Estimated market value
$682,900
- North Carolina
- Cabarrus County
- Concord
- 28027
- Laurel Park
- 540 Montgrove Pl NW
Nearby cities
Nearby neighborhoods
Nearby zip codes
Other Concord Topics
