Once upon a time, in the heart of Little Washington, a storybook stone cottage waited for its next chapter to be written–will you pick up the pen?
Welcome to your very own fairy tale in the heart of Little Washington. A rare opportunity to own a historic village home just moments from the world-renowned (Michelin Star rated) The Inn at Little Washington. Built in 1930 to capture views from nearly every window, this storybook home that has been cherished by the same family for 57 years is ready for its next chapter. Offering a fairytale-like setting inside and out, the stone English country cottage is nestled in the foothills of the Blue Ridge Mountains in the heart of historic Little Washington. The nearly 2,200 finished square foot home captures romance, charm, and timeless old-world appeal.
Beyond the enchanting covered stone porch and arched entry, discover arched interior doorways, charming asymmetry, original wood doors and windows, original hardwood floors throughout, 9' ceilings and lovely diamond-pane cottage windows that frame breathtaking mountain views of Skyline Drive and Mary’s Rock. Rich wood-trimmed casement windows and the slate sunroom capture the perfect setting to soak in the ever-changing beauty of the four seasons of the Shenandoah Valley.
The main level offers two bedrooms, a formal living room (with stone wood burning fireplace), dining room, kitchen, and an inviting sunroom, while the upper level (accessed by a striking staircase with lovely wooden banister) features three additional bedrooms, an open foyer, 10x8 hall bathroom (with washer/dryer hookup) and a walk-in hall linen closet.
Outside, the nearly 0.7-acre lot feels like something from another era, with a graceful weeping cherry tree, mature elm trees, stone retaining wall, former well ideal for watering gardens, and a rock bench tucked beneath the redbud — the perfect place to sit and take in the views. There is ample room for a future garage, studio addition, or even a pool, creating the opportunity for a truly remarkable private retreat.
Located directly across from the former Washington School, a National Historic Landmark, and just a short jaunt to the village core, theater, shops, galleries, and acclaimed dining, this home offers an easy weekend escape just over an hour from Washington, DC. Buyers are literally less than a minute from the Inn, Little Washington Theatre, Patty O’s, Foster Harris House, and all the magic that makes Little Washington one of Virginia’s most beloved destinations.
The property is approximately 65 miles from Washington, DC, approximately 1 hour to Dulles International Airport, just over an hour to Charlottesville & Harrisonburg, VA, 25 minutes to Warrenton, 30 minutes to Culpeper (Rt 522), and just 20 minutes to historic Front Royal. Conveniently located approximately 25 miles from I-66 via the Gainesville Rt 29 exit, 20 miles from I-66 W Exit 13 and 3 miles to Rt 211, access is easy while still feeling worlds away.
“Little” Washington, the county seat of Rappahannock County, is home to the acclaimed The Inn at Little Washington, along with Patty O's Cafe & Bakery, galleries, shops, theater, and exceptional dining including Blue Rock just 2.5 miles away. Nearby Flint Hill offers charming destinations such as Blue Door Kitchen and The Dark Horse Pub, while Sperryville — only about 10 minutes away — is home to breweries, a nine-hole golf course, more galleries, shops, and delightful restaurants. Three entrances to Shenandoah National Park and Skyline Drive are within approximately 15–20 miles, making hiking, scenic drives, and fall foliage weekends effortlessly accessible.
Don’t miss this rare opportunity to embrace remarkable architecture, unforgettable views, and the chance to create a luxury countryside retreat, full-time residence, or cherished weekend home in one of Virginia’s most magical towns.
Sold for $845,000
$845,000
540 Mount Salem Ave, Washington, VA 22747
5beds
2,177sqft
Single Family Residence
Built in 1930
0.69 Acres Lot
$898,000 Zestimate®
$388/sqft
$2,823 Estimated rent
Home value
$898,000
$853,000 - $943,000
$2,823/mo
Zestimate® history
Owner options
List your home for rent
$2,823/mo
Rent Zestimate®
Find your next renter with Zillow Rental Manager. Plus, with online applications, you can quickly screen prospective tenants – for free.
$2,823/mo
Rent Zestimate®
Refinance and save
$5,351/mo
Est. payment
Refinancing to a lower rate could help reduce your monthly payments and save thousands over the life of the loan.
$5,351/mo
Est. payment
Explore your selling options
Work with a Zillow partner agent
Leverage their expertise and Zillow's premium Showcase listings to get your home seen by more buyers.
Get startedList with your own agent
Get your home in front of millions of buyers by listing it on Zillow.
Learn how to do itSell it yourself
Take full control of how buyers see your home on Zillow by listing For Sale by Owner (FSBO).
List your homeWhat's special
Graceful weeping cherry treeSlate sunroomInviting sunroomStone english country cottageCharming asymmetryStone retaining wallMature elm trees
Zillow last checked:
Listing updated:
Listed by:
Beth Waller 540-671-6145,
Keller Williams Realty/Lee Beaver & Assoc.
Bought with:
Alan Zuschlag, 0225071235
Washington Fine Properties, LLC
Source: Bright MLS,MLS#: VARP2002566
Facts & features
Interior
Bedrooms & bathrooms
- Bedrooms: 5
- Bathrooms: 2
- Full bathrooms: 2
- Main level bathrooms: 1
- Main level bedrooms: 2
Rooms
- Room types: Living Room, Dining Room, Primary Bedroom, Bedroom 2, Bedroom 3, Bedroom 4, Bedroom 5, Kitchen, Sun/Florida Room, Bathroom 2
Primary bedroom
- Features: Flooring - Solid Hardwood
- Level: Upper
- Area: 208 Square Feet
- Dimensions: 13 X 16
Bedroom 2
- Features: Flooring - Solid Hardwood
- Level: Upper
- Area: 170 Square Feet
- Dimensions: 10 X 17
Bedroom 3
- Features: Flooring - Solid Hardwood
- Level: Upper
- Area: 169 Square Feet
- Dimensions: 13 X 13
Bedroom 4
- Features: Flooring - Solid Hardwood
- Level: Main
- Area: 156 Square Feet
- Dimensions: 12 X 13
Bedroom 5
- Features: Flooring - Solid Hardwood
- Level: Main
- Area: 121 Square Feet
- Dimensions: 11 X 11
Bathroom 2
- Level: Upper
- Area: 80 Square Feet
- Dimensions: 8 X 10
Dining room
- Features: Flooring - Solid Hardwood
- Level: Main
- Area: 192 Square Feet
- Dimensions: 12 X 16
Kitchen
- Level: Main
- Area: 160 Square Feet
- Dimensions: 10 X 16
Living room
- Features: Flooring - Solid Hardwood
- Level: Main
- Area: 266 Square Feet
- Dimensions: 14 X 19
Other
- Features: Flooring - Slate
- Level: Main
- Area: 224 Square Feet
- Dimensions: 14 X 16
Heating
- Hot Water, Oil
Cooling
- Ceiling Fan(s)
Appliances
- Included: Ice Maker, Refrigerator, Oven/Range - Electric, Electric Water Heater
- Laundry: In Basement, Hookup, Upper Level
Features
- Cedar Closet(s), Entry Level Bedroom, Formal/Separate Dining Room, Upgraded Countertops, Walk-In Closet(s), Ceiling Fan(s), High Ceilings
- Flooring: Hardwood, Wood
- Doors: French Doors
- Windows: Casement, Wood Frames
- Basement: Interior Entry,Exterior Entry
- Number of fireplaces: 1
- Fireplace features: Mantel(s), Stone, Wood Burning
Interior area
- Total structure area: 2,940
- Total interior livable area: 2,177 sqft
- Finished area above ground: 2,177
- Finished area below ground: 0
Property
Parking
- Parking features: Driveway, Off Street
- Has uncovered spaces: Yes
Accessibility
- Accessibility features: None
Features
- Levels: Two
- Stories: 2
- Patio & porch: Deck, Porch
- Exterior features: Stone Retaining Walls, Other
- Pool features: None
- Has view: Yes
- View description: Mountain(s), Panoramic, Scenic Vista, Trees/Woods
Lot
- Size: 0.69 Acres
- Features: Front Yard, Level, Rear Yard, SideYard(s)
Details
- Additional structures: Above Grade, Below Grade
- Parcel number: 20A175
- Zoning: VILLAGE RESIDENTIAL
- Special conditions: Standard
Construction
Type & style
- Home type: SingleFamily
- Architectural style: Cape Cod,Craftsman,Normandy,Traditional,Tudor
- Property subtype: Single Family Residence
Materials
- Stone
- Foundation: Slab
Condition
- New construction: No
- Year built: 1930
Utilities & green energy
- Sewer: Public Sewer
- Water: Public
Community & HOA
Community
- Subdivision: None Available
HOA
- Has HOA: No
Location
- Region: Washington
Financial & listing details
- Price per square foot: $388/sqft
- Tax assessed value: $539,000
- Annual tax amount: $3,396
- Date on market: 4/17/2026
- Listing agreement: Exclusive Right To Sell
- Ownership: Fee Simple
- Road surface type: Paved
Price history
| Date | Event | Price |
|---|---|---|
| 6/1/2026 | Sold | $845,000-6%$388/sqft |
Source:  Bright MLS #VARP2002566 Report a problem Bright MLS #VARP2002566 Report a problem | ||
| 4/22/2026 | Pending sale | $899,000$413/sqft |
Source: Bright MLS #VARP2002566 Report a problem | ||
| 4/17/2026 | Listed for sale | $899,000$413/sqft |
Source: Bright MLS #VARP2002566 Report a problem | ||
Public tax history
| Year | Property taxes | Tax assessment |
|---|---|---|
| 2025 | $3,396 +3.3% | $539,000 |
| 2024 | $3,288 | $539,000 |
| 2023 | $3,288 -16.4% | $539,000 |
| 2022 | $3,935 +32% | $539,000 +32% |
| 2021 | $2,981 | $408,300 |
| 2020 | $2,981 | $408,300 |
| 2018 | -- | $408,300 |
| 2017 | -- | -- |
| 2016 | -- | -- |
| 2015 | -- | -- |
| 2014 | -- | $445,200 |
| 2012 | -- | -- |
| 2011 | -- | -- |
| 2010 | -- | -- |
| 2009 | -- | -- |
| 2008 | -- | -- |
| 2007 | -- | -- |
| 2006 | -- | -- |
| 2005 | -- | -- |
| 2004 | -- | -- |
| 2003 | -- | -- |
| 2002 | -- | -- |
| 2001 | $2,155 | $242,100 |
Find assessor info on the county website
Neighborhood: 22747
Nearby homes
- $900,0003 bd3 ba2.7k sqft490 Mount Salem Ave, Washington, VA 22747Sold
- $639,2003 bd2 ba1.6k sqft566 Mount Salem Ave, Washington, VA 22747Off Market
- $908,0004 bd3 ba2.4k sqft515 Mount Salem Ave, Washington, VA 22747Sold
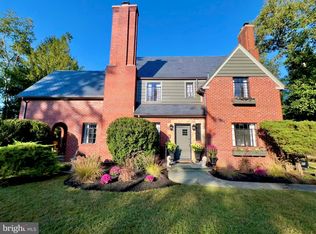
- $609,8002 bd2 ba1.7k sqft464 Mount Salem Ave, Washington, VA 22747Off Market
- $918,5003 bd3 ba4k sqft481 Mount Salem Ave, Washington, VA 22747Off Market
- $1,334,5008 bd9 ba-- sqft567 Mount Salem Ave, Washington, VA 22747Off Market
- $--1 bd1 ba-- sqft567 Mount Salem Ave APT F, Washington, VA 22747Off Market
- $641,1003 bd2 ba2.2k sqft443 Mount Salem Ave, Washington, VA 22747Off Market
Nearby schools
GreatSchools rating
- 6/10Rappahannock County Elementary SchoolGrades: PK-7Distance: 1.8 mi
- 5/10Rappahannock County High SchoolGrades: 8-12Distance: 2.2 mi
Schools provided by the listing agent
- Elementary: Rappahannock County
- High: Rappahannock County
- District: Rappahannock County Public Schools
Source: Bright MLS. This data may not be complete. We recommend contacting the local school district to confirm school assignments for this home.
Get a cash offer in 3 minutes
Find out how much your home could sell for in as little as 3 minutes with a no-obligation cash offer.
Estimated market value
$898,000
Get a cash offer in 3 minutes
Find out how much your home could sell for in as little as 3 minutes with a no-obligation cash offer.
Estimated market value
$898,000
- Virginia
- Rappahannock County
- Washington
- 22747
- 540 Mount Salem Ave
