This lovely home offers 3 BR 2 Baths with large Great Room . Open floor plan with spacious laundry room.
Each day will feel like a vacay in this meticulously maintained home, designed for comfort, style, and relaxation. The open-concept dining/living makes this space perfect for entertaining family & friends. This home offers 2 large extra , spacious bedrooms.
You will not be disappointed with this lovely, well maintained home.
Buyer/Buyer's agent to verify all MLS info.
Sold for $285,000
$285,000
540 Mulberry Dr, Bluff City, TN 37618
3beds
1,492sqft
Single Family Residence, Residential, Manufactured Home
Built in 2017
0.75 Acres Lot
$284,400 Zestimate®
$191/sqft
$-- Estimated rent
Home value
$284,400
Estimated sales range
Not available
Not available
Zestimate® history
Owner options
List your home for rent
Find your next renter with Zillow Rental Manager. Plus, with online applications, you can quickly screen prospective tenants – for free.
Refinance and save
$1,676/mo
Est. payment
Refinancing to a lower rate could help reduce your monthly payments and save thousands over the life of the loan.
$1,676/mo
Est. payment
Explore your selling options
Work with a Zillow partner agent
Leverage their expertise and Zillow's premium Showcase listings to get your home seen by more buyers.
Get startedList with your own agent
Get your home in front of millions of buyers by listing it on Zillow.
Learn how to do itSell it yourself
Take full control of how buyers see your home on Zillow by listing For Sale by Owner (FSBO).
List your homeWhat's special
Open floor planSpacious laundry room
Zillow last checked:
Listing updated:
Listed by:
C. Sue Alvis 423-341-3402,
Berkshire Hathaway Greg Cox Real Estate
Bought with:
Michael Peterson, 350759
Hurd Realty, LLC
Source: TVRMLS,MLS#: 9984911
Facts & features
Interior
Bedrooms & bathrooms
- Bedrooms: 3
- Bathrooms: 2
- Full bathrooms: 2
Heating
- Central, Heat Pump
Cooling
- Ceiling Fan(s), Central Air, Heat Pump
Appliances
- Included: Dishwasher, Dryer, Electric Range, Microwave, Range, Refrigerator, Washer
- Laundry: Electric Dryer Hookup, Washer Hookup
Features
- 2+ Person Tub, Eat-in Kitchen, Entrance Foyer, Soaking Tub, Kitchen Island, Kitchen/Dining Combo, Pantry, Solid Surface Counters, Walk-In Closet(s), Wired for Data
- Flooring: Carpet, Laminate, Luxury Vinyl
- Doors: Storm Door(s)
- Windows: Double Pane Windows, Insulated Windows
Interior area
- Total structure area: 1,492
- Total interior livable area: 1,492 sqft
Property
Parking
- Total spaces: 2
- Parking features: Driveway, Attached, Carport, Parking Pad
- Has garage: Yes
- Carport spaces: 2
- Has uncovered spaces: Yes
Features
- Levels: One
- Stories: 1
- Patio & porch: Back, Covered, Deck, Front Porch, Porch
- Has view: Yes
- View description: Mountain(s)
Lot
- Size: 0.75 Acres
- Dimensions: 330.39 x 166.27
- Topography: Level, Sloped
Details
- Additional structures: Garage(s), Outbuilding
- Parcel number: 111a D 006.00
- Zoning: Residential
Construction
Type & style
- Home type: MobileManufactured
- Architectural style: Ranch
- Property subtype: Single Family Residence, Residential, Manufactured Home
Materials
- Aluminum Siding
- Foundation: Other
- Roof: Composition
Condition
- Above Average
- New construction: No
- Year built: 2017
Utilities & green energy
- Sewer: Public Sewer
- Water: Public
- Utilities for property: Cable Available, Electricity Available, Electricity Connected, Sewer Available, Water Available, Water Connected, Cable Connected
Community & HOA
Community
- Security: Smoke Detector(s)
- Subdivision: Jarrell Estates Part 2
HOA
- Has HOA: No
- Amenities included: Landscaping
Location
- Region: Bluff City
Financial & listing details
- Price per square foot: $191/sqft
- Date on market: 8/25/2025
- Listing terms: Cash,Conventional,FHA
- Electric utility on property: Yes
- Body type: Double Wide
Price history
| Date | Event | Price |
|---|---|---|
| 10/8/2025 | Sold | $285,000-0.3%$191/sqft |
Source: TVRMLS #9984911 Report a problem | ||
| 8/27/2025 | Pending sale | $285,900$192/sqft |
Source: TVRMLS #9984911 Report a problem | ||
| 8/25/2025 | Listed for sale | $285,900$192/sqft |
Source: TVRMLS #9984911 Report a problem | ||
Public tax history
Tax history is unavailable.
Neighborhood: 37618
Nearby homes
- $238,500-- bd2 ba1.4k sqft540 Mulberry Rd, Bluff City, TN 37618Off Market
- $30,0000.8 Acres541 Mulberry Rd, Bluff City, TN 37618Sold
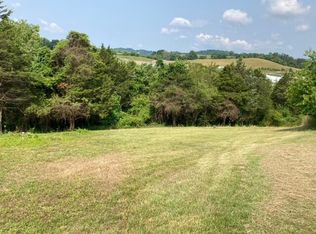
- $35,0000.73 Acres535 Mulberry Dr, Bluff City, TN 37618Sold
- $58,100-- bd-- ba1.5k sqft562 Mulberry Rd, Bluff City, TN 37618Off Market
- $220,300-- bd2 ba1.5k sqft562 Mulberry Rd, Bluff City, TN 37618Off Market
- $164,200-- bd-- ba-- sqft549 Mulberry Rd, Bluff City, TN 37618Off Market
- $195,100-- bd-- ba-- sqft555 Mulberry Rd, Bluff City, TN 37618Off Market
- $35,000-- bd1 ba200 sqft535 Mulberry Rd, Bluff City, TN 37618Sold
Nearby schools
GreatSchools rating
- 5/10Bluff City Elementary SchoolGrades: PK-5Distance: 1.3 mi
- 4/10Sullivan East Middle SchoolGrades: 6-8Distance: 4.6 mi
- 5/10Sullivan East High SchoolGrades: 9-12Distance: 5 mi
Schools provided by the listing agent
- Elementary: Bluff City
- Middle: Sullivan East
- High: Sullivan East
Source: TVRMLS. This data may not be complete. We recommend contacting the local school district to confirm school assignments for this home.
- Tennessee
- Sullivan County
- Bluff City
- 37618
- 540 Mulberry Dr
Nearby cities
Nearby zip codes
Other Bluff City Topics
