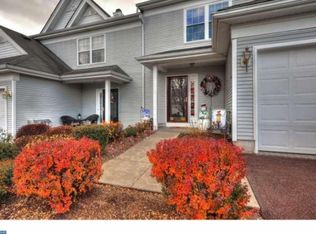
Welcome to 540 Musket Court! This charming 3-bedroom, 2.5-bath, 1,494 sq ft townhome is nestled in the highly sought-after Perkiomen Greene neighborhood, within the award-winning Perkiomen Valley School District. With a one-car attached garage, a brand new HVAC system, and no HOA fees, this home is the perfect blend of comfort and convenience! As you step inside, you're greeted by beautiful hardwood floors in the entryway. The main level features a convenient half-bath and flows seamlessly into a spacious living and dining area. The living room is a cozy retreat, complete with a stunning gas fireplace, a granite hearth, and a gorgeous wooden mantle. The south-facing windows flood the room with natural light, creating a warm and inviting atmosphere. Adjacent to the living room, the well-appointed kitchen boasts tile flooring, ample cabinets, and plenty of counter space. A large, south-facing sliding door ensures the kitchen is bathed in sunlight, offering a bright and cheerful space for cooking and entertaining. Step outside to discover a custom paver patio, perfect for grilling or enjoying a glass of wine after a long day. In the early evening, this patio offers full shade, and with no HOA restrictions, you could even fence it in for added privacy. Upstairs, you'll find a full hall bath with a marble threshold, tile flooring, and a shower/tub combo with a tile backsplash. The laundry area is conveniently located on this level as well. The primary bedroom is a spacious sanctuary, featuring a vaulted ceiling and a full ensuite bath with tile flooring and a shower/tub combo. Two additional south-facing bedrooms complete the second floor, offering plenty of space for family, guests, or a home office. The one-car attached garage provides secure parking or extra storage, and the driveway accommodates up to three cars, with additional guest parking available. Outdoor enthusiasts will love the proximity to the Perkiomen Trail, Spring Mountain, and local parks, while shopping and dining are just minutes away, with easy access to major routes like 29, 422, 476, and 76. Notable nearby attractions include Valley Forge National Historical Park, King of Prussia Mall, Skippack Village, and Collegeville Providence Town Center. Homes in Perkiomen Greene are a rare find—don’t miss the opportunity to make this one yours before it's gone!
Sold for $360,000
$360,000
540 Musket Ct, Collegeville, PA 19426
3beds
1,494sqft
Townhouse
Built in 1999
3,196 Square Feet Lot
$410,400 Zestimate®
$241/sqft
$2,745 Estimated rent
Home value
$410,400
$390,000 - $431,000
$2,745/mo
Zestimate® history
Owner options
List your home for rent
$2,745/mo
Rent Zestimate®
Find your next renter with Zillow Rental Manager. Plus, with online applications, you can quickly screen prospective tenants – for free.
$2,745/mo
Rent Zestimate®
Refinance and save
$2,348/mo
Est. payment
Refinancing to a lower rate could help reduce your monthly payments and save thousands over the life of the loan.
$2,348/mo
Est. payment
Explore your selling options
Work with a Zillow partner agent
Leverage their expertise and Zillow's premium Showcase listings to get your home seen by more buyers.
Get startedList with your own agent
Get your home in front of millions of buyers by listing it on Zillow.
Learn how to do itSell it yourself
Take full control of how buyers see your home on Zillow by listing For Sale by Owner (FSBO).
List your homeWhat's special
Zillow last checked:
Listing updated:
Listed by:
Christopher Holt 610-733-1829,
Iron Valley Real Estate Exton
Bought with:
Vincent Hope, RM425988
Equity MidAtlantic Real Estate
Source: Bright MLS,MLS#: PAMC2114630
Facts & features
Interior
Bedrooms & bathrooms
- Bedrooms: 3
- Bathrooms: 3
- Full bathrooms: 2
- 1/2 bathrooms: 1
- Main level bathrooms: 1
Basement
- Area: 0
Heating
- Forced Air, Natural Gas
Cooling
- Central Air, Electric
Appliances
- Included: Electric Water Heater
Features
- Basement: Full
- Number of fireplaces: 1
Interior area
- Total structure area: 1,494
- Total interior livable area: 1,494 sqft
- Finished area above ground: 1,494
- Finished area below ground: 0
Property
Parking
- Total spaces: 2
- Parking features: Built In, Attached
- Attached garage spaces: 2
Accessibility
- Accessibility features: 2+ Access Exits
Features
- Levels: Two
- Stories: 2
- Pool features: None
Lot
- Size: 3,196 Square Feet
- Dimensions: 23.00 x 140.00
Details
- Additional structures: Above Grade, Below Grade
- Parcel number: 480001643586
- Zoning: RESIDENTIAL
- Special conditions: Standard
Construction
Type & style
- Home type: Townhouse
- Architectural style: Colonial
- Property subtype: Townhouse
Materials
- Vinyl Siding
- Foundation: Concrete Perimeter
Condition
- New construction: No
- Year built: 1999
Utilities & green energy
- Sewer: Public Sewer
- Water: Public
Community & HOA
Community
- Subdivision: Perkiomen Greene
HOA
- Has HOA: No
Location
- Region: Collegeville
- Municipality: PERKIOMEN TWP
Financial & listing details
- Price per square foot: $241/sqft
- Tax assessed value: $131,150
- Annual tax amount: $5,647
- Date on market: 9/5/2024
- Listing agreement: Exclusive Right To Sell
- Listing terms: Cash,Conventional,FHA,VA Loan
- Ownership: Fee Simple
Price history
| Date | Event | Price |
|---|---|---|
| 10/7/2024 | Sold | $360,000+4.3%$241/sqft |
Source:  Bright MLS #PAMC2114630 Report a problem Bright MLS #PAMC2114630 Report a problem | ||
| 9/8/2024 | Contingent | $345,000$231/sqft |
Source: Bright MLS #PAMC2114630 Report a problem | ||
| 9/5/2024 | Listed for sale | $345,000+184%$231/sqft |
Source: Bright MLS #PAMC2114630 Report a problem | ||
| 8/24/1999 | Sold | $121,499$81/sqft |
Source: Public Record Report a problem | ||
Public tax history
| Year | Property taxes | Tax assessment |
|---|---|---|
| 2025 | $5,698 +4.4% | $131,150 |
| 2024 | $5,459 | $131,150 |
| 2023 | $5,459 +4.6% | $131,150 |
| 2022 | $5,218 +1.6% | $131,150 |
| 2021 | $5,134 +2.5% | $131,150 |
| 2020 | $5,008 +1.3% | $131,150 |
| 2019 | $4,944 +2.4% | $131,150 |
| 2018 | $4,829 +3.2% | $131,150 |
| 2017 | $4,679 +2.1% | $131,150 |
| 2016 | $4,584 +2% | $131,150 |
| 2015 | $4,495 +2.2% | $131,150 |
| 2014 | $4,397 +1.6% | $131,150 |
| 2013 | $4,329 +2% | $131,150 |
| 2012 | $4,244 +2.9% | $131,150 |
| 2011 | $4,125 +2.6% | $131,150 |
| 2010 | $4,021 +3.4% | $131,150 |
| 2009 | $3,888 +4.3% | $131,150 |
| 2008 | $3,726 +4.4% | -- |
| 2007 | $3,569 +7% | -- |
| 2006 | $3,334 +8.5% | -- |
| 2005 | $3,072 +8.6% | -- |
| 2004 | $2,830 +4.2% | -- |
| 2003 | $2,716 +0.9% | -- |
| 2002 | $2,691 +10.5% | -- |
| 2000 | $2,435 +3.8% | -- |
| 1999 | $2,346 | -- |
Find assessor info on the county website
Neighborhood: 19426
Nearby homes
- $365,6002 bd2 ba1.4k sqft538 Musket Ct, Collegeville, PA 19426Off Market

- $438,9003 bd3 ba1.8k sqft542 Musket Ct, Collegeville, PA 19426Off Market

- $414,3003 bd3 ba1.7k sqft536 Musket Ct, Collegeville, PA 19426Off Market

- $391,8002 bd3 ba1.4k sqft534 Musket Ct, Collegeville, PA 19426Off Market
- $497,6003 bd2 ba1.9k sqft611 Gunpowder Ct, Collegeville, PA 19426Off Market
- $449,8003 bd2 ba1.8k sqft532 Musket Ct, Collegeville, PA 19426Off Market
- $419,5002 bd3 ba1.4k sqft609 Gunpowder Ct, Collegeville, PA 19426Off Market
- $370,4002 bd3 ba1.4k sqft607 Gunpowder Ct, Collegeville, PA 19426Off Market
Nearby schools
GreatSchools rating
- 8/10South El SchoolGrades: K-5Distance: 1 mi
- 7/10Perkiomen Valley Middle School-EastGrades: 6-8Distance: 0.5 mi
- 9/10Perkiomen Valley High SchoolGrades: 9-12Distance: 0.4 mi
Schools provided by the listing agent
- District: Perkiomen Valley
Source: Bright MLS. This data may not be complete. We recommend contacting the local school district to confirm school assignments for this home.
Get a cash offer in 3 minutes
Find out how much your home could sell for in as little as 3 minutes with a no-obligation cash offer.
Estimated market value
$410,400
Get a cash offer in 3 minutes
Find out how much your home could sell for in as little as 3 minutes with a no-obligation cash offer.
Estimated market value
$410,400
- Pennsylvania
- Montgomery County
- Collegeville
- 19426
- 540 Musket Ct
Nearby cities
Nearby neighborhoods
Nearby zip codes
Other Collegeville Topics
