A rare find in Downtown Vintage Glendora. Homes like this rarely come on the market! Featuring a welcoming front porch and a lush front yard. This charming home opens to a spacious living room complete with a cozy fireplace. The front windows offer a perfect spot to enjoy your morning coffee while watching the walkers pass by. Beautifully refinished original hardwood floors add warmth and character throughout the house. The hallway, with ample storage, leads to two generously sized bedrooms and a full bath. The home boasts newer ceiling fans and lighting, complementing the abundance of natural light in all rooms. Dual pane windows are a added plus. The vintage bathroom features original pink and gray tile on the counter and bathtub/shower, all in pristine condition. A versatile office, den or formal dining room offers sliding door access to a covered back patio, providing a private view of the spacious yard and shade tree. The Kitchen maintains its original tile countertops in excellent condition and includes space for a small dining table. Just off the kitchen is a laundry room with washer/dryer hookups and a pantry with additional storage. The interior of the home has been freshly painted, original wood floors refinished and luxury vinyl tile flooring installed in the bath, kitchen and laundry room. A detached oversized two-car garage has alley access and additional driveway parking. Check with the City of Glendora for a potential ADU. Ideally located blocks from downtown Glendora, you'll enjoy easy access to shopping, dining and leisurely strolls to Finkbiner Park for picnics or concerts. This home is all about character with location...location...location!
Sold for $820,000
Listed by: Seven Gables Real Estate • Donna Caines • Contact: 626-536-3872
Bought with: Capital & Influence
Tax assessed value
$820,000
540 N Glendora Ave, Glendora, CA 91741
2beds
1,212sqft
Single Family Residence
Built in 1957
7,502 Square Feet Lot
$868,600 Zestimate®
$677/sqft
$3,172 Estimated rent
Home value
$868,600
$825,000 - $912,000
$3,172/mo
Zestimate® history
Owner options
List your home for rent
$3,172/mo
Rent Zestimate®
Find your next renter with Zillow Rental Manager. Plus, with online applications, you can quickly screen prospective tenants – for free.
$3,172/mo
Rent Zestimate®
Refinance and save
$5,253/mo
Est. payment
Refinancing to a lower rate could help reduce your monthly payments and save thousands over the life of the loan.
$5,253/mo
Est. payment
Explore your selling options
Work with a Zillow partner agent
Leverage their expertise and Zillow's premium Showcase listings to get your home seen by more buyers.
Get startedList with your own agent
Get your home in front of millions of buyers by listing it on Zillow.
Learn how to do itSell it yourself
Take full control of how buyers see your home on Zillow by listing For Sale by Owner (FSBO).
List your homeWhat's special
Zillow last checked:
Listing updated:
Listed by:
Donna Caines DRE #00694626 626-536-3872,
Seven Gables Real Estate
Bought with:
Sarah Dykema, DRE #01980813
Capital & Influence
Adrianna Douma, DRE #02041275
Capital & Influence
Source: CRMLS,MLS#: CV24168510 Originating MLS: California Regional MLS
Originating MLS: California Regional MLSFacts & features
Interior
Bedrooms & bathrooms
- Bedrooms: 2
- Bathrooms: 1
- Full bathrooms: 1
- Main level bathrooms: 1
- Main level bedrooms: 2
Rooms
- Room types: Den, Entry/Foyer, Kitchen, Laundry, Living Room, Dining Room
Bathroom
- Features: Full Bath on Main Level, Tile Counters, Tub Shower
Kitchen
- Features: Tile Counters
Heating
- Forced Air
Cooling
- Wall/Window Unit(s)
Appliances
- Included: Electric Cooktop, Electric Oven, Microwave, Water Heater
- Laundry: Washer Hookup, Gas Dryer Hookup, Laundry Room
Features
- Ceiling Fan(s), Separate/Formal Dining Room, Eat-in Kitchen, Open Floorplan, Pantry, Storage, Tile Counters
- Flooring: See Remarks, Vinyl, Wood
- Doors: Sliding Doors
- Windows: Blinds, Double Pane Windows
- Has fireplace: Yes
- Fireplace features: Gas Starter, Living Room
- Common walls with other units/homes: No Common Walls
Interior area
- Total interior livable area: 1,212 sqft
Property
Parking
- Total spaces: 4
- Parking features: Door-Multi, Driveway Level, Garage, Garage Door Opener, Oversized
- Garage spaces: 2
- Uncovered spaces: 2
Features
- Levels: One
- Stories: 1
- Entry location: 1
- Patio & porch: Rear Porch, Concrete, Covered, Front Porch
- Pool features: None
- Spa features: None
- Fencing: Block,Chain Link,Wood
- Has view: Yes
- View description: Hills, Neighborhood
Lot
- Size: 7,502 Square Feet
- Dimensions: 50 x 150
- Features: Back Yard, Front Yard, Lawn, Level, Street Level
Details
- Parcel number: 8637014004
- Zoning: GDR1
- Special conditions: Standard,Trust
Construction
Type & style
- Home type: SingleFamily
- Architectural style: Traditional
- Property subtype: Single Family Residence
Materials
- Foundation: Raised
- Roof: Composition
Condition
- Turnkey
- New construction: No
- Year built: 1957
Utilities & green energy
- Sewer: Public Sewer
- Water: Public
- Utilities for property: Sewer Connected, Water Connected
Community & HOA
Community
- Features: Curbs, Foothills, Gutter(s), Sidewalks
- Security: Carbon Monoxide Detector(s), Smoke Detector(s)
Location
- Region: Glendora
Financial & listing details
- Price per square foot: $677/sqft
- Tax assessed value: $820,000
- Annual tax amount: $9,877
- Date on market: 9/20/2024
- Cumulative days on market: 5 days
- Listing terms: Cash,Conventional
- Road surface type: Paved
Price history
| Date | Event | Price |
|---|---|---|
| 10/24/2024 | Sold | $820,000+3.1%$677/sqft |
Source:  CRMLS #CV24168510 Report a problem CRMLS #CV24168510 Report a problem | ||
| 10/17/2024 | Pending sale | $795,000$656/sqft |
Source: CRMLS #CV24168510 Report a problem | ||
| 9/26/2024 | Contingent | $795,000$656/sqft |
Source: CRMLS #CV24168510 Report a problem | ||
| 9/20/2024 | Listed for sale | $795,000$656/sqft |
Source: CRMLS #CV24168510 Report a problem | ||
Public tax history
| Year | Property taxes | Tax assessment |
|---|---|---|
| 2025 | $9,877 +215.8% | $820,000 +259.5% |
| 2024 | $3,128 +2.2% | $228,100 +2% |
| 2023 | $3,059 +2% | $223,629 +2% |
| 2022 | $3,000 +1.9% | $219,245 +2% |
| 2021 | $2,945 +3.1% | $214,947 +1% |
| 2020 | $2,856 | $212,744 +2% |
| 2019 | $2,856 +6.7% | $208,573 +2% |
| 2018 | $2,676 | $204,484 +2% |
| 2017 | $2,676 +2.1% | $200,475 +2% |
| 2016 | $2,619 +2.2% | $196,545 +1.5% |
| 2015 | $2,563 +2.1% | $193,594 +2% |
| 2014 | $2,511 | $189,803 +2.5% |
| 2012 | -- | $185,242 +2% |
| 2011 | -- | $181,611 +0.8% |
| 2010 | -- | $180,255 -0.2% |
| 2009 | -- | $180,684 +2% |
| 2008 | -- | $177,142 +2% |
| 2007 | -- | $173,669 +2% |
| 2006 | -- | $170,265 |
| 2005 | -- | $170,265 +4% |
| 2004 | -- | $163,655 +1.9% |
| 2003 | -- | $160,657 +2% |
| 2002 | -- | $157,508 +4% |
| 2000 | -- | $151,394 |
Find assessor info on the county website
Neighborhood: 91741
Nearby homes
- $959,9003 bd2 ba1.6k sqft536 N Glendora Ave, Glendora, CA 91741Off Market
- $1,794,7005 bd6 ba4.2k sqft550 N Glendora Ave, Glendora, CA 91741Off Market
- $851,5002 bd1 ba1.2k sqft530 N Glendora Ave, Glendora, CA 91741Off Market
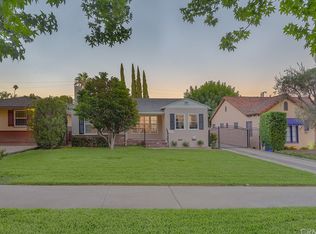
- $1,168,2005 bd2 ba3.1k sqft580 N Glendora Ave, Glendora, CA 91741Off Market
- $758,8002 bd1 ba1k sqft524 N Glendora Ave, Glendora, CA 91741Off Market
- $795,7002 bd1 ba1k sqft543 N Vista Bonita Ave, Glendora, CA 91741Off Market
- $822,0002 bd1 ba1k sqft545 N Vista Bonita Ave, Glendora, CA 91741Off Market
- $1,302,9004 bd3 ba2.7k sqft539 N Vista Bonita Ave, Glendora, CA 91741Off Market
Nearby schools
GreatSchools rating
- 8/10Cullen Elementary SchoolGrades: K-5Distance: 0.7 mi
- 7/10Sandburg Middle SchoolGrades: 6-8Distance: 0.8 mi
- 9/10Glendora High SchoolGrades: 9-12Distance: 1.8 mi
Schools provided by the listing agent
- Elementary: Cullen
- Middle: Sandburg
- High: Glendora
Source: CRMLS. This data may not be complete. We recommend contacting the local school district to confirm school assignments for this home.
Get a cash offer in 3 minutes
Find out how much your home could sell for in as little as 3 minutes with a no-obligation cash offer.
Estimated market value
$868,600
Get a cash offer in 3 minutes
Find out how much your home could sell for in as little as 3 minutes with a no-obligation cash offer.
Estimated market value
$868,600
- California
- Los Angeles County
- Glendora
- 91741
- 540 N Glendora Ave
Nearby cities
Nearby zip codes
Other Glendora Topics
