Skip main navigation
For sale
  • Price cut: $20K (6/1)
    $229,000

    540 N MAY Street #2081, Mesa, AZ 85201

    2beds
    1,031sqft
    : 
    Loading
    Get pre-qualified
    Apartment
    Built in 1980
    -- sqft lot
    $-- Zestimate®
    $222/sqft
    $389/mo HOA

    What's special

    Sparkling poolOpen light-filled floor planDirect balcony accessModern wood-look flooringSeamless indoor-outdoor flowGrilling areasLush greenbelts
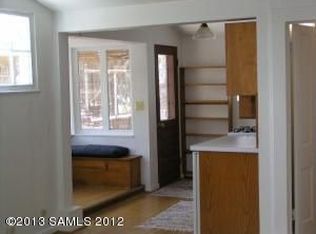
    Discover low-maintenance living in this beautifully updated 2-bedroom corner condo in the desirable Los Racimos community--perfectly positioned for privacy on the second floor. Step inside to an open, light-filled floor plan featuring modern wood-look flooring, fresh neutral tones, and seamless indoor-outdoor flow. The upgraded kitchen shines with granite countertops, rich wood cabinetry, and stainless steel appliances--ideal for both everyday living and entertaining. The spacious primary suite offers direct balcony access, a sleek granite vanity, and a stylish tiled shower. Both bedrooms feature plush carpeting, ceiling fans, and comfortable layouts designed for relaxation. Unwind on your private, shaded balcony with dual access--perfect for morning coffee or evening downtime. A newer HVAC system adds year-round comfort and peace of mind. Enjoy resort-style amenities including a sparkling pool, lush greenbelts, grilling areas, and a welcoming clubhouse--all within a well-maintained community. Located just minutes from Loop 101 & 202, shopping, dining, spring training, and major employment hubs, this home offers the ideal blend of convenience and lifestyle. Opportunities like this don't last - see it today!!
    156 days
    |
    139
    |
    9
    |

    Zillow last checked:

    Listing updated:

    Listed by:

    Fernando Valle 623-680-6430,

    HomeSmart

    Source: ARMLS,MLS#: 6983917MLS Logo

    Loading...

      Facts & features

      Interior

      Bedrooms & bathrooms
      • Bedrooms: 2
      • Bathrooms: 2
      • Full bathrooms: 2
      Heating
      • Electric
      Cooling
      • Central Air, Ceiling Fan(s)
      Appliances
      • Included: Washer/Dryer Stacked, Dryer, Washer, Refrigerator, Dishwasher, Disposal, Electric Range
      Features
      • High Speed Internet, Granite Counters, Breakfast Bar, 9+ Flat Ceilings, No Interior Steps, 3/4 Bath Master Bdrm
      • Flooring: Carpet, Vinyl, Tile
      • Has basement: No
      • Has fireplace: No
      • Common walls with other units/homes: 1 Common Wall,Neighbor Below,End Unit
      Interior area
      • Total structure area: 1,031
      • Total interior livable area: 1,031 sqft

      Property

      Parking
      • Total spaces: 1
      • Parking features: Storage, Assigned
      • Carport spaces: 1
      Features
      • Stories: 2
      • Exterior features: Balcony
      • Spa features: None
      • Fencing: None
      Lot
      • Size: 116 Square Feet
      • Features: None
      Details
      • Parcel number: 13537472

      Construction

      Type & style
      • Home type: Apartment
      • Architectural style: Contemporary
      • Property subtype: Apartment
      • Attached to another structure: Yes
      Materials
      • Stucco, Wood Frame, Painted
      • Roof: Tile,Built-Up
      Condition
      • Year built: 1980
      Details
      • Builder name: US HOME CORP

      Utilities & green energy

      • Sewer: Public Sewer
      • Water: City Water

      Community & HOA

      Community
      • Features: Pool, Near Light Rail Stop, Near Bus Stop, Tennis Court(s), Playground, Biking/Walking Path
      • Subdivision: LOS RACIMOS PHASE 1
      HOA
      • Has HOA: Yes
      • Services included: Insurance, Sewer, Maintenance Grounds, Front Yard Maint, Trash, Water, Roof Replacement, Maintenance Exterior
      • HOA fee: $389 monthly
      • HOA name: Preferred Community
      • HOA phone: 480-649-2017
      Location
      • Region: Mesa

      Financial & listing details

      • Price per square foot: $222/sqft
      • Tax assessed value: $208,500
      • Annual tax amount: $407
      • Date on market: 2/12/2026
      • Cumulative days on market: 157 days
      • Listing terms: Cash,Conventional,FHA,VA Loan
      • Ownership: Fee Simple
      • Road surface type: Asphalt

        Estimated market value

        Not available

        Estimated sales range

        Not available

        Not available

        Price history

        DateEventPrice
        6/29/2026Price change$1,500-11.5%$1/sqft
        Source: HomeSmart Report a problem
        6/1/2026Price change$229,000-8%$222/sqft
        Source: ARMLS #6983917 Report a problem
        5/18/2026Listed for rent$1,695-15.3%$2/sqft
        Source: HomeSmart Report a problem
        5/2/2026Price change$249,000-3.9%$242/sqft
        Source: ARMLS #6983917 Report a problem
        4/15/2026Price change$259,000-2.1%$251/sqft
        Source: ARMLS #6983917 Report a problem
        3/31/2026Price change$264,500-0.2%$257/sqft
        Source: ARMLS #6983917 Report a problem
        3/11/2026Price change$264,9990%$257/sqft
        Source: ARMLS #6983917 Report a problem
        2/13/2026Listed for sale$265,000+130.4%$257/sqft
        Source: ARMLS #6983917 Report a problem
        1/18/2025Listing removed$2,000$2/sqft
        Source: HomeSmart Report a problem
        1/7/2025Price change$2,000-9.1%$2/sqft
        Source: HomeSmart Report a problem
        12/11/2024Listed for rent$2,200-4.3%$2/sqft
        Source: HomeSmart Report a problem
        11/28/2024Listing removed$2,300$2/sqft
        Source: HomeSmart Report a problem
        11/1/2024Listed for rent$2,300$2/sqft
        Source: HomeSmart Report a problem
        3/31/2016Sold$115,000+66.7%$112/sqft
        Source: ARMLS #5401883 Report a problem
        11/1/2010Sold$69,000-6.1%$67/sqft
        Source: ARMLS #4184826 Report a problem
        4/20/2004Sold$73,500+22%$71/sqft
        Source: Public Record Report a problem
        10/19/1999Sold$60,250+19.3%$58/sqft
        Source: Public Record Report a problem
        5/15/1998Sold$50,500+26.3%$49/sqft
        Source: Public Record Report a problem
        10/6/1994Sold$40,000$39/sqft
        Source: Public Record Report a problem

        Public tax history

        YearProperty taxesTax assessment
        2025$420 +7.8%$20,850 -7%
        2024$390 +0.3%$22,420 +416.1%
        2023$389 +3.1%$4,344 -69.5%
        2022$377 -1.6%$14,260 +14.5%
        2021$383 +1%$12,450 +13%
        2020$380 +4.3%$11,020 +14.2%
        2019$364 $9,650 +25.8%
        2018$364 +2.9%$7,670 +13.5%
        2017$354 +2.3%$6,760 +4.3%
        2016$345 -10.1%$6,480 +23.9%
        2015$384 $5,230 +41.4%
        2014-- $3,700 +48%
        2013-- $2,500 -24.2%
        2012-- $3,300 -23.3%
        2011-- $4,300 -47.6%
        2010-- $8,200 -22.6%
        2009-- $10,600 -5.4%
        2008-- $11,200 +39.1%
        2007-- $8,050 +37.6%
        2006-- $5,850
        2005-- $5,850 +10.4%
        2004-- $5,300
        2003-- $5,300 +24.7%
        2002-- $4,250
        Find assessor info on the county website

        Monthly payment

        Est. payment

        Payment breakdown

        Explore the cost of this home by adjusting the details. Changes won't be saved.
        All calculations are estimates and provided by Zillow, Inc. for informational purposes only. Actual amounts may vary.
        HOA fees may include property taxes on listings classified as Co-Ops. Contact the listing agent and/or owner for fee details.
        Mortgage interest rates are dependent on a number of factors, including credit score, down payment, and repayment length. Interest rate data provided by Zillow Group Marketplace, Inc. as of 1/1/1970 from various mortgage lenders with which we have lead or other similar arrangements; the Estimated Payment is an average of those rates.
        See how much you could borrow to make a competitive offer.

        Climate risks

        Neighborhood: Los Racimos

        Getting around

        40 / 100
        Car-Dependent
        46 / 100
        Some Transit
        62 / 100
        Bikeable

        Nearby schools

        GreatSchools rating
        Schools provided by the listing agent
        • Elementary: Flora Thew Elementary School
        • Middle: Connolly Middle School
        • High: McClintock High School
        • District: Tempe School District

        Source: ARMLS. This data may not be complete. We recommend contacting the local school district to confirm school assignments for this home.

        A local agent can set up tours, give advice and negotiate with sellers.

        Browse local experts

        Similar homes