Welcome home to this beautifully updated 3-bedroom, 2-bath home situated on a spacious 0.63-acre lot! Just 2 miles from downtown Greenfield and within walking distance of the Pennsy Trail, you'll enjoy the perfect combination of convenience and outdoor recreation. Step outside to a long driveway with ample parking, a huge backyard, and a large deck that's ideal for entertaining, relaxing, or enjoying peaceful evenings. This home has been extensively updated, with major improvements completed in 2022, including a new roof, furnace, water heater, windows, plumbing, electrical, flooring, exterior paint, and beautifully remodeled bathrooms-giving you peace of mind for years to come. Don't miss your chance to see everything this move-in-ready home has to offer-schedule your showing today!
Pending
Price cut: $5K (7/23)
$310,000
540 N Meridian Rd, Greenfield, IN 46140
3beds
1,338sqft
Residential, Single Family Residence
Built in 1969
0.63 Acres Lot
$-- Zestimate®
$232/sqft
$-- HOA
What's special
Exterior paintHuge backyardBeautifully remodeled bathroomsNew roof
- 72 days
- 116
- 7
Likely to sell faster than
Zillow last checked:
Listing updated:
Listed by:
Ashton Harris ashton@thestewarthomegroup.com,
The Stewart Home Group
Source: MIBOR as distributed by MLS GRID,MLS#: 22112786
Facts & features
Interior
Bedrooms & bathrooms
- Bedrooms: 3
- Bathrooms: 2
- Full bathrooms: 2
- Main level bathrooms: 2
- Main level bedrooms: 3
Primary bedroom
- Level: Main
- Area: 154 Square Feet
- Dimensions: 14x11
Bedroom 2
- Level: Main
- Area: 132 Square Feet
- Dimensions: 11x12
Bedroom 3
- Level: Main
- Area: 121 Square Feet
- Dimensions: 11x11
Dining room
- Level: Main
- Area: 126 Square Feet
- Dimensions: 9x14
Kitchen
- Level: Main
- Area: 168 Square Feet
- Dimensions: 12x14
Living room
- Level: Main
- Area: 209 Square Feet
- Dimensions: 19x11
Heating
- Natural Gas
Cooling
- Central Air
Appliances
- Included: Washer, Dishwasher, Dryer, Refrigerator, Gas Oven
Features
- Breakfast Bar, Kitchen Island, Entrance Foyer
- Has basement: No
- Number of fireplaces: 1
- Fireplace features: Electric
Interior area
- Total structure area: 1,338
- Total interior livable area: 1,338 sqft
Property
Parking
- Total spaces: 2
- Parking features: Attached
- Attached garage spaces: 2
Features
- Levels: One
- Stories: 1
- Patio & porch: Covered, Deck
- Exterior features: Storage, Fire Pit
Lot
- Size: 0.63 Acres
- Features: Mature Trees
Details
- Additional structures: Barn Mini, Storage
- Parcel number: 300636400006001008
- Horse amenities: None
Construction
Type & style
- Home type: SingleFamily
- Architectural style: Ranch
- Property subtype: Residential, Single Family Residence
Materials
- Brick
- Foundation: Crawl Space
Condition
- Updated/Remodeled
- New construction: No
- Year built: 1969
Utilities & green energy
- Water: Private
Community & HOA
Community
- Subdivision: No Subdivision
HOA
- Has HOA: No
Location
- Region: Greenfield
Financial & listing details
- Price per square foot: $232/sqft
- Tax assessed value: $217,700
- Annual tax amount: $1,262
- Date on market: 7/9/2026
- Cumulative days on market: 43 days
Estimated market value
Not available
Estimated sales range
Not available
Not available
Price history
| Date | Event | Price |
|---|---|---|
| 8/19/2026 | Pending sale | $310,000$232/sqft |
Source:  MIBOR as distributed by MLS GRID #22112786 Report a problem MIBOR as distributed by MLS GRID #22112786 Report a problem | ||
| 7/23/2026 | Price change | $310,000-1.6%$232/sqft |
Source: MIBOR as distributed by MLS GRID #22112786 Report a problem | ||
| 7/9/2026 | Listed for sale | $315,000+18.9%$235/sqft |
Source: MIBOR as distributed by MLS GRID #22112786 Report a problem | ||
| 10/8/2022 | Listing removed | -- |
Source: Owner Report a problem | ||
| 8/29/2022 | Listed for sale | $265,000$198/sqft |
Source: Owner Report a problem | ||
Public tax history
| Year | Property taxes | Tax assessment |
|---|---|---|
| 2025 | $1,369 +28.3% | $217,700 +3.8% |
| 2024 | $1,067 +10.1% | $209,800 +16.6% |
| 2023 | $969 +28.3% | $180,000 +16.8% |
| 2022 | $755 -0.7% | $154,100 +18.6% |
| 2021 | $760 -2.1% | $129,900 +1.2% |
| 2020 | $777 -1.9% | $128,300 -2% |
| 2019 | $792 +3.6% | $130,900 +1.3% |
| 2018 | $765 -5.1% | $129,200 +4.5% |
| 2017 | $806 | $123,600 +3.3% |
| 2016 | $806 +1.5% | $119,600 -0.1% |
| 2014 | $794 -6.6% | $119,700 |
| 2013 | $851 -8.9% | $119,700 +2.6% |
| 2012 | $934 +11.8% | $116,700 +6.9% |
| 2011 | $836 +10.5% | $109,200 |
| 2010 | $756 -4.3% | $109,200 +0.3% |
| 2009 | $790 +8% | $108,900 +3.1% |
| 2007 | $732 -4.2% | $105,600 -0.7% |
| 2006 | $764 | $106,300 +6.9% |
| 2005 | -- | $99,400 |
Find assessor info on the county website
Monthly payment
Est. payment
Payment breakdown
Explore the cost of this home by adjusting the details. Changes won't be saved.Climate risks
Neighborhood: 46140
Nearby schools
Schools provided by the listing agent
- Elementary: Harris Elementary School
- Middle: Greenfield Central Junior High Sch
- High: Greenfield-Central High School
Source: MIBOR as distributed by MLS GRID. This data may not be complete. We recommend contacting the local school district to confirm school assignments for this home.
Similar homes
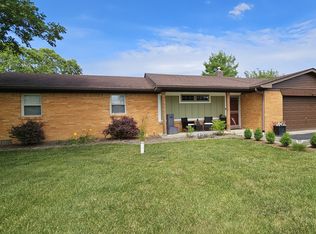
- $305,0003 bd2 ba1.4k sqft7341 W Sacramento Dr, Greenfield, IN 46140Active
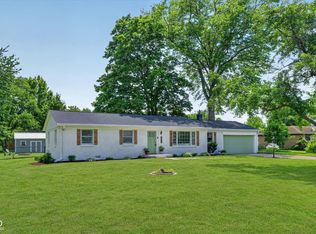 MLS ID #22110001, James Embry, Keller Williams Indpls Metro N. MIBOR as distributed by MLS GRID
 - $299,9903 bd2 ba1.5k sqft1239 Gunnison Dr, Greenfield, IN 46140Active
 MLS ID #22121134, Sydney McDaniel, F.C. Tucker Company. MIBOR as distributed by MLS GRID
 - $249,9004 bd3 ba1.5k sqft710 S State St, Greenfield, IN 46140Active
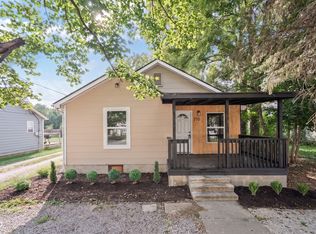 MLS ID #22114495, Courtney Anderson, The Wyman Group. MIBOR as distributed by MLS GRID
 - $300,0004 bd3 ba1.6k sqft1357 Cascades Dr, Greenfield, IN 46140Active
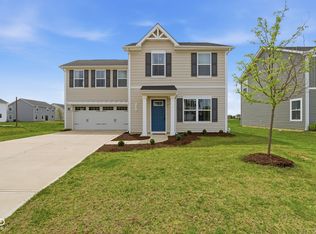 MLS ID #22096143, Stacey Rohe, F.C. Tucker Company. MIBOR as distributed by MLS GRID
