Skip main navigation
Sold for $309,500
  • $309,500

    540 N Oneil St, Clayton, NC 27520

    3beds
    1,403sqft
    Single Family Residence, Residential
    Built in 1998
    9,583.2 Square Feet Lot
    $309,100 Zestimate®
    $221/sqft
    $1,702 Estimated rent

    Home value

    $309,100

    $294,000 - $325,000

    $1,702/mo

    Zestimate® history
    Loading
    Loading...

    Owner options

    List your home for rent

    $1,702/mo

    Rent Zestimate®

    Find your next renter with Zillow Rental Manager. Plus, with online applications, you can quickly screen prospective tenants – for free.

    Learn more

    $1,702/mo

    Rent Zestimate®

    Refinance and save

    $1,802/mo

    Est. payment

    Refinancing to a lower rate could help reduce your monthly payments and save thousands over the life of the loan.

    See today's rates

    $1,802/mo

    Est. payment

    Explore your selling options

    Work with a Zillow partner agent

    Leverage their expertise and Zillow's premium Showcase listings to get your home seen by more buyers.

    Get started

    List with your own agent

    Get your home in front of millions of buyers by listing it on Zillow.

    Learn how to do it

    Sell it yourself

    Take full control of how buyers see your home on Zillow by listing For Sale by Owner (FSBO).

    List your home

    What's special

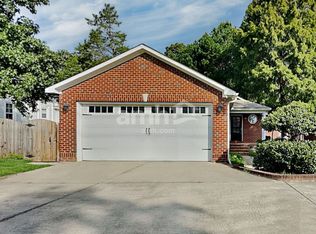
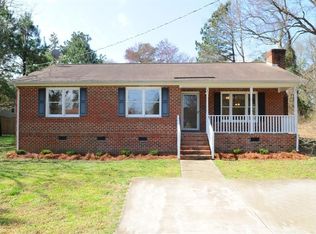
    All-brick ranchSite-finished hardwood floorsCeiling fansNearly quarter-acre corner lotAttached storage roomGenerous walk-in closetsWarm inviting layout
    Nestled on a nearly quarter-acre corner lot in the highly sought-after Downtown Clayton area, this charming all-brick ranch offers timeless quality, everyday comfort, and unbeatable walkability. Built in 1998, this immaculately maintained home welcomes you with site-finished hardwood floors and a warm, inviting layout. Enjoy 3 spacious bedrooms and 2 full baths, each with ceiling fans and two with generous walk-in closets. The large living room centers around a beautiful masonry fireplace with gas logs, while the kitchen and dining area are brightened by a lovely bay window. Major updates include a new HVAC in 2023 and an architectural shingle roof added in 2016. The oversized 2-car carport, constructed as part of the original home, blends seamlessly with the design and includes an attached storage room. With its existing roofline, it offers an excellent opportunity to convert into a fully enclosed garage. Best of all, you're just a short walk to everything Downtown Clayton has to offer--restaurants, boutiques, retail, breweries, nightlife, and more. Refrigerator, washer, and dryer all convey, making this home truly move-in ready.

    Zillow last checked:

    Listing updated:

    Listed by:

    Sherry Byrd 919-649-4082,

    HomeTowne Realty

    Bought with:

    Aimee Anderson, 237531

    Aimee Anderson & Associates

    Source: Doorify MLS,MLS#: 10136744MLS Logo

    Facts & features

    Interior

    Bedrooms & bathrooms
    • Bedrooms: 3
    • Bathrooms: 2
    • Full bathrooms: 2
    Heating
    • Electric, Forced Air, Heat Pump
    Cooling
    • Central Air, Heat Pump
    Appliances
    • Included: Dishwasher, Dryer, Electric Range, Electric Water Heater, Range Hood, Refrigerator, Washer
    • Laundry: Electric Dryer Hookup, Laundry Closet, Main Level
    Features
    • Bathtub/Shower Combination, Cathedral Ceiling(s), Ceiling Fan(s), Eat-in Kitchen, Entrance Foyer, Kitchen/Dining Room Combination, Laminate Counters, Pantry, Master Downstairs, Smooth Ceilings, Storage, Walk-In Closet(s)
    • Flooring: Carpet, Hardwood, Vinyl
    • Number of fireplaces: 1
    • Fireplace features: Gas Log, Living Room
    Interior area
    • Total structure area: 1,403
    • Total interior livable area: 1,403 sqft
    • Finished area above ground: 1,403
    • Finished area below ground: 0

    Property

    Parking
    • Total spaces: 6
    • Parking features: Carport, Concrete
    • Carport spaces: 2
    • Uncovered spaces: 4
    • Details: 4
    Features
    • Levels: One
    • Stories: 1
    • Patio & porch: Covered, Front Porch
    • Exterior features: Rain Gutters
    • Has view: Yes
    Lot
    • Size: 9,583 sqft
    • Dimensions: 70 x 135 x 70 x 134.45
    • Features: City Lot, Few Trees, Landscaped
    Details
    • Parcel number: 05032027B
    • Special conditions: Standard

    Construction

    Type & style
    • Home type: SingleFamily
    • Architectural style: Bungalow, Ranch
    • Property subtype: Single Family Residence, Residential
    Materials
    • Brick, Brick Veneer
    • Roof: Shingle
    Condition
    • New construction: No
    • Year built: 1998

    Utilities & green energy

    • Sewer: Public Sewer
    • Water: Public
    • Utilities for property: Electricity Connected, Sewer Connected, Water Connected

    Community & neighborhood

    Community
    • Community features: Sidewalks, Street Lights
    Location
    • Region: Clayton
    • Subdivision: Not in a Subdivision

    Other

    Other facts
    • Road surface type: Asphalt

    Price history

    DateEventPrice
    4/9/2026Sold$309,500-1.7%$221/sqft
    Source: Doorify MLS #10136744 Report a problem
    3/14/2026Pending sale$315,000$225/sqft
    Source: Doorify MLS #10136744 Report a problem
    3/11/2026Price change$315,000-3.1%$225/sqft
    Source: Doorify MLS #10136744 Report a problem
    3/4/2026Listed for sale$325,000$232/sqft
    Source: Doorify MLS #10136744 Report a problem
    2/13/2026Pending sale$325,000$232/sqft
    Source: Doorify MLS #10136744 Report a problem
    1/9/2026Price change$325,000-1.5%$232/sqft
    Source: Doorify MLS #10136744 Report a problem
    12/11/2025Listed for sale$330,000+157.8%$235/sqft
    Source: Doorify MLS #10136744 Report a problem
    11/28/2012Sold$128,000-4.1%$91/sqft
    Source: Public Record Report a problem
    9/14/2012Listed for sale$133,500$95/sqft
    Source: HomeTowne Realty #1854893 Report a problem

    Public tax history

    YearProperty taxesTax assessment
    2025$1,376 +32.6%$272,510 +73.3%
    2024$1,038 +2.3%$157,290
    2023$1,015 -3%$157,290
    2022$1,046 +1.5%$157,290
    2021$1,030 -2.2%$157,290
    2020$1,054 -50%$157,290
    2019$2,108 +12.6%$157,290 +14.3%
    2018$1,872 +2.3%$137,610
    2017$1,830 $137,610
    2016$1,830 $137,610
    2015$1,830 +1.9%$137,610
    2014$1,796 $137,610
    2013-- $137,610
    2012-- $137,610
    2011-- $137,610
    2010-- --
    2009-- --
    2008-- --
    2007-- --
    2006-- --
    2005-- --
    2004-- --
    2003-- --
    2002-- --
    2001-- --
    2000-- --

    Find assessor info on the county website

    Neighborhood: 27520

    Nearby schools

    GreatSchools rating
    Schools provided by the listing agent
    • Elementary: Johnston - Cooper Academy
    • Middle: Johnston - Riverwood
    • High: Johnston - Clayton

    Source: Doorify MLS. This data may not be complete. We recommend contacting the local school district to confirm school assignments for this home.

    Get a cash offer in 3 minutes
    Find out how much your home could sell for in as little as 3 minutes with a no-obligation cash offer.
    Estimated market value
    $309,100
    Get a cash offer in 3 minutes
    Find out how much your home could sell for in as little as 3 minutes with a no-obligation cash offer.
    Estimated market value
    $309,100