Nestled in an intimate, five-unit community, this bright and inviting 2-bedroom, 3-bathroom townhome offers the perfect blend of modern comfort and unbeatable location. With excellent southern and western exposure, the natural light and an open-concept main floor, create a warm and welcoming atmosphere ideal for both relaxing and entertaining. The updated kitchen features sleek finishes and modern appliances, seamlessly connecting to the living and dining areas for effortless flow. Upstairs, you'll find two generously sized bedrooms, including a spacious primary suite complete with ample closet space and a beautifully renovated ensuite bathroom.
Enjoy the convenience of three well-appointed bathrooms, in-unit laundry, and 2 designated parking spaces in the community garage. Just steps from Trader Joe’s, a variety of local restaurants, and the green spaces of Alamo Placita Park, this townhome places you in the heart of one of Denver’s most walkable neighborhoods. With easy access to downtown and quick highway connections to the mountains and foothills, this home offers the best of city living with outdoor adventure just a short drive away.
Sold for $566,500
$566,500
540 N Pennsylvania Street #A, Denver, CO 80203
2beds
1,388sqft
Townhouse
Built in 1998
-- sqft lot
$561,600 Zestimate®
$408/sqft
$3,194 Estimated rent
Home value
$561,600
$528,000 - $595,000
$3,194/mo
Zestimate® history
Owner options
List your home for rent
$3,194/mo
Rent Zestimate®
Find your next renter with Zillow Rental Manager. Plus, with online applications, you can quickly screen prospective tenants – for free.
$3,194/mo
Rent Zestimate®
Refinance and save
$3,557/mo
Est. payment
Refinancing to a lower rate could help reduce your monthly payments and save thousands over the life of the loan.
$3,557/mo
Est. payment
Explore your selling options
Work with a Zillow partner agent
Leverage their expertise and Zillow's premium Showcase listings to get your home seen by more buyers.
Get startedList with your own agent
Get your home in front of millions of buyers by listing it on Zillow.
Learn how to do itSell it yourself
Take full control of how buyers see your home on Zillow by listing For Sale by Owner (FSBO).
List your homeWhat's special
Zillow last checked:
Listing updated:
Listed by:
Emily Grunfeld 720-261-6199 egrunfeld@msn.com,
RE/MAX of Boulder,
Jed MacArthur 303-570-8655,
RE/MAX of Boulder
Bought with:
Megan Quinn, 100006015
Compass - Denver
Source: REcolorado as distributed by MLS GRID,MLS#: 8996301
Facts & features
Interior
Bedrooms & bathrooms
- Bedrooms: 2
- Bathrooms: 3
- Full bathrooms: 1
- 3/4 bathrooms: 1
- 1/4 bathrooms: 1
- Main level bathrooms: 1
Bedroom
- Description: Large Primary Bedroom With Ensuite And Lots Of Closet Space
- Level: Upper
Bedroom
- Description: 2nd Upper Level Bedroom- Great For Guests Or As A Home Office Space
- Level: Upper
Bathroom
- Description: Main Floor Powder Room
- Level: Main
Bathroom
- Description: Updated Primary Bathroom With Walk-In Shower
- Level: Upper
Bathroom
- Description: 2nd Bathroom On Upper Level
- Level: Upper
Dining room
- Description: Opens To Kitchen And Living Room
- Level: Main
Kitchen
- Description: Open Concept Kitchen With Large Island. Updated Cabinets, Counters And Appliances
- Level: Main
Laundry
- Description: Main Floor Laundry Room With Storage Space
- Level: Main
Living room
- Description: Open To Kitchen And Dining Area
- Level: Main
Heating
- Forced Air
Cooling
- Central Air
Appliances
- Included: Dishwasher, Disposal, Dryer, Microwave, Oven, Refrigerator, Washer
- Laundry: In Unit
Features
- Eat-in Kitchen, Kitchen Island, Open Floorplan, Pantry, Primary Suite
- Flooring: Wood
- Has basement: No
- Common walls with other units/homes: End Unit
Interior area
- Total structure area: 1,388
- Total interior livable area: 1,388 sqft
- Finished area above ground: 1,388
Property
Parking
- Total spaces: 2
- Parking features: Garage - Attached
- Attached garage spaces: 2
Features
- Levels: Two
- Stories: 2
- Exterior features: Balcony
- Has view: Yes
- View description: City
Details
- Parcel number: 511306087
- Zoning: U-RH-3A
- Special conditions: Standard
Construction
Type & style
- Home type: Townhouse
- Architectural style: Contemporary
- Property subtype: Townhouse
- Attached to another structure: Yes
Materials
- Stucco
- Roof: Other
Condition
- Updated/Remodeled
- Year built: 1998
Utilities & green energy
- Sewer: Public Sewer
- Water: Public
- Utilities for property: Cable Available, Internet Access (Wired)
Community & HOA
Community
- Security: Secured Garage/Parking, Security Entrance
- Subdivision: Alamo Placita, Capitol Hill
HOA
- Has HOA: Yes
- Services included: Reserve Fund, Insurance, Maintenance Grounds, Maintenance Structure, Recycling, Sewer, Snow Removal, Trash, Water
- HOA fee: $300 monthly
- HOA name: The Arlington
- HOA phone: 000-000-0000
Location
- Region: Denver
Financial & listing details
- Price per square foot: $408/sqft
- Tax assessed value: $615,400
- Annual tax amount: $2,973
- Date on market: 9/19/2025
- Listing terms: Cash,Conventional
- Exclusions: Seller's Personal Property
- Ownership: Individual
- Electric utility on property: Yes
Price history
| Date | Event | Price |
|---|---|---|
| 12/1/2025 | Sold | $566,500-2.3%$408/sqft |
Source:  REcolorado as distributed by MLS GRID #8996301 Report a problem REcolorado as distributed by MLS GRID #8996301 Report a problem | ||
| 10/17/2025 | Pending sale | $580,000$418/sqft |
Source: REcolorado as distributed by MLS GRID #8996301 Report a problem | ||
| 9/19/2025 | Listed for sale | $580,000+103.5%$418/sqft |
Source: REcolorado as distributed by MLS GRID #8996301 Report a problem | ||
| 7/24/2003 | Sold | $285,000+37.2%$205/sqft |
Source: Public Record Report a problem | ||
| 2/26/1999 | Sold | $207,800$150/sqft |
Source: Public Record Report a problem | ||
Public tax history
| Year | Property taxes | Tax assessment |
|---|---|---|
| 2024 | $2,909 +9.6% | $37,540 -7.6% |
| 2023 | $2,655 +3.6% | $40,620 +21.7% |
| 2022 | $2,562 +15.9% | $33,380 -2.8% |
| 2021 | $2,211 +2.9% | $34,330 +15.2% |
| 2020 | $2,149 +1.5% | $29,801 -0.7% |
| 2019 | $2,118 | $30,010 +9.6% |
| 2018 | $2,118 +0.3% | $27,380 |
| 2017 | $2,112 +1.1% | $27,380 +2.4% |
| 2016 | $2,088 +27.9% | $26,730 |
| 2015 | $1,633 0% | $26,730 +36% |
| 2014 | $1,634 -3.3% | $19,660 |
| 2013 | $1,689 +17.9% | $19,660 -2.1% |
| 2012 | $1,433 +1.6% | $20,090 -7.2% |
| 2010 | $1,410 -13.7% | $21,640 |
| 2009 | $1,633 -0.2% | $21,640 -11.5% |
| 2008 | $1,636 +20.9% | $24,450 |
| 2007 | $1,353 +1.1% | $24,450 +21% |
| 2006 | $1,338 -0.6% | $20,210 |
| 2005 | $1,347 | $20,210 |
Find assessor info on the county website
Neighborhood: Speer
Nearby homes
- $865,0002 bd2 ba1.9k sqft562 N Pennsylvania St, Denver, CO 80203Sold
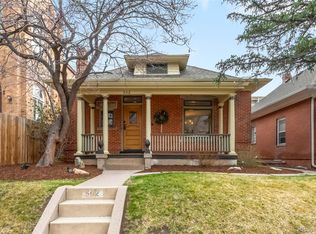
- $654,7004 bd2 ba1.6k sqft558 N Pennsylvania St, Denver, CO 80203Off Market

- $253,2001 bd1 ba582 sqft550 E 6th Ave, Denver, CO 80203Off Market
- $836,8003 bd3 ba1.7k sqft565 N Pearl St, Denver, CO 80203Off Market

- $--2 bd1 ba1.1k sqft548 N Pennsylvania St #A, Denver, CO 80203Off Market
- $788,3001 bd1 ba700 sqft548 N Pennsylvania St, Denver, CO 80203Off Market
- $537,5003 bd1 ba1k sqft569 N Pearl St, Denver, CO 80203Off Market
- $1,946,900-- bd-- ba5.2k sqft576 N Pennsylvania St, Denver, CO 80203Off Market
Nearby schools
GreatSchools rating
- 4/10Dora Moore ECE - 8th Grade SchoolGrades: PK-8Distance: 0.5 mi
- 8/10East High SchoolGrades: 9-12Distance: 1.7 mi
- 9/10Morey Middle SchoolGrades: 6-8Distance: 0.9 mi
Schools provided by the listing agent
- Elementary: Dora Moore
- Middle: Morey
- High: East
- District: Denver 1
Source: REcolorado as distributed by MLS GRID. This data may not be complete. We recommend contacting the local school district to confirm school assignments for this home.
Get a cash offer in 3 minutes
Find out how much your home could sell for in as little as 3 minutes with a no-obligation cash offer.
Estimated market value
$561,600
Get a cash offer in 3 minutes
Find out how much your home could sell for in as little as 3 minutes with a no-obligation cash offer.
Estimated market value
$561,600
- Colorado
- Denver County
- Denver
- 80203
- Speer
- 540 N Pennsylvania Street Unit A
Nearby cities
Nearby neighborhoods
Nearby zip codes
Other Denver Topics
