Skip main navigation
Sold-co-op w/mbr
  • Price Unknown

    540 N Rainbow Lake Ct, Wichita, KS 67235

    3beds
    4,882sqft
    Single Family Onsite Built
    Built in 1976
    1.07 Acres Lot
    $926,800 Zestimate®
    $--/sqft
    $2,690 Estimated rent

    Home value

    $926,800

    $862,000 - $1.01M

    $2,690/mo

    Zestimate® history
    Loading
    Loading...

    Owner options

    List your home for rent

    $2,690/mo

    Rent Zestimate®

    Find your next renter with Zillow Rental Manager. Plus, with online applications, you can quickly screen prospective tenants – for free.

    Learn more

    $2,690/mo

    Rent Zestimate®

    Refinance and save

    $50/mo

    Est. payment

    Refinancing to a lower rate could help reduce your monthly payments and save thousands over the life of the loan.

    See today's rates

    $50/mo

    Est. payment

    Explore your selling options

    Work with a Zillow partner agent

    Leverage their expertise and Zillow's premium Showcase listings to get your home seen by more buyers.

    Get started

    List with your own agent

    Get your home in front of millions of buyers by listing it on Zillow.

    Learn how to do it

    Sell it yourself

    Take full control of how buyers see your home on Zillow by listing For Sale by Owner (FSBO).

    List your home

    What's special

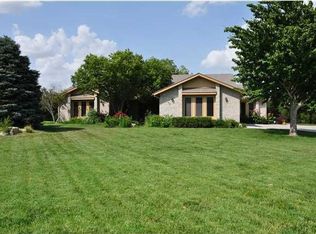
    Introducing a One-of-a-kind 1970’s Contemporary Lake Property offering the Ultimate in Privacy! This grand home offers stylish living with unsurpassed entertaining space inside and out paired with panoramic lake views. The tone for the home is set as you pull up in the circle drive, enter through the charming courtyard and set foot on to the stone front porch with an expansive vaulted cover. As you enter the home through the double doors, you’ll be immediately captivated by the grandeur of the home by being providing a glimpse into the great room with its awe-inspiring stone fireplace, stretching up to the 20-foot vaulted ceiling. The entryway is very impressive with its 20ft vaulted ceiling that are adorned by celestial windows, open rail stairway, slate floor and a huge coat closet. Off the entry way is a superb formal dining room that is cloaked in a draped 15ft entryway, the room boasts a vaulted ceiling with stacked windows, built-in hutch, chandelier, cherrywood floor and huge butler’s pantry in the hallway to the kitchen. The great room is a spectacular space with a wood burning fireplace that will hold the largest firewood logs with a stone hearth and face to the 20ft vaulted ceiling, a grand chandelier, two Atrium doors to the deck and a cherrywood floor. Open to the great room is a Gourmet kitchen with cherrywood cabinetry with granite tops, large island with kidney shaped eating bar, large windows over the sink providing spectacular lake views, two lazy susans, corner glass display cabinets, Dacor double ovens & microwave, induction cooktop, Bosch dishwasher, SubZero frig, cherrywood floor and huge hallway pantry. The separate laundry room will be the envy of your friends with an 11ft of tile top cabinetry, two windows and a large broom closet. The master bedroom is a true suite retreat with Atrium doors to a private covered deck, his and her closets, linen closet and un updated bath with separate furniture style vanities with marble tops, oval soaker tub with windows above and a large walk-in tile shower with a pebble floor. The basement is a great place to hang out with friends with a huge family room featuring an electric fireplace, two Atrium doors to the patio and built-in surround sound. Friends will not want to leave the wet bar with a stone-faced island including a raised granite top, for convenience you have a dishwasher and ice maker, a back bar with cabinetry for storage and a full sized frig plus an iron entry door to a quintessential wine room. Off the family room is a superb office with a tile floor and a huge cedar closet. Down the hallway is a well thought out hall bath with a granite top vanity, tile shower and an outside door to the pool area. Further down the hall are two great bedrooms both with doors to the outside and another bathroom with a quartz top vanity and new 5ft Onyx walk-in shower. The outdoor living has endless possibilities with a Mattingly 20x40 concrete pool with a new concrete deck, for relaxing there is an incredible outdoor fireplace with wood boxes with lake views beyond. Overlooking it all is a new 11x26 covered trex deck plus a covered patio below framed by stone walls that offers a great hideaway. The oversize garage with its three separate doors allows for extra space between all your vehicles. The Davinci class-4 roof with its 110-mile wind rating will fetch a great discount with most insurance companies and give you great piece of mind. In essence, this property is an exquisite fusion of architectural brilliance, opulent features, and meticulous design. With its captivating entry, expansive great room, well-appointed kitchen, luxurious master suite, and captivating outdoor amenities, this property promises an unparalleled living experience with panoramic lake views. Welcome to a lifestyle defined by tranquility and elegance in this ultimate lakefront retreat.

    Zillow last checked:

    Listing updated:

    Listed by:

    Myron Klaassen 316-461-4847,

    Coldwell Banker Plaza Real Estate

    Bought with:

    Chris Greene, 00236722

    Source: SCKMLS as distributed by MLS GRID,MLS#: 629109

    Facts & features

    Interior

    Bedrooms & bathrooms
    • Bedrooms: 3
    • Bathrooms: 4
    • Full bathrooms: 3
    • 1/2 bathrooms: 1
    Primary bedroom
    • Description: Carpet
    • Level: Main
    • Area: 322
    • Dimensions: 14x23
    Bedroom
    • Description: Carpet
    • Level: Basement
    • Area: 132
    • Dimensions: 11x12
    Bedroom
    • Description: Carpet
    • Level: Basement
    • Area: 132
    • Dimensions: 11x12
    Dining room
    • Description: Wood
    • Level: Main
    • Area: 225
    • Dimensions: 15x15
    Dining room
    • Description: Wood
    • Level: Main
    • Area: 99
    • Dimensions: 9x11
    Family room
    • Description: Carpet
    • Level: Basement
    • Area: 494
    • Dimensions: 19x26
    Other
    • Description: Concrete
    • Level: Main
    • Area: 875
    • Dimensions: 25x35
    Kitchen
    • Description: Wood
    • Level: Main
    • Area: 256
    • Dimensions: 16x16
    Living room
    • Description: Wood
    • Level: Main
    • Area: 494
    • Dimensions: 19x26
    Office
    • Description: Carpet
    • Level: Basement
    • Area: 120
    • Dimensions: 10x12
    Heating
    • Forced Air, Heat Pump, Zoned, Electric
    Cooling
    • Central Air, Zoned, Electric, Heat Pump
    Appliances
    • Included: Dishwasher, Disposal, Microwave, Refrigerator, Range, Humidifier, Water Softener Owned
    • Laundry: Main Level, Laundry Room, 220 equipment
    Features
    • Ceiling Fan(s), Cedar Closet(s), Walk-In Closet(s), Vaulted Ceiling(s), Wet Bar, Wired for Surround Sound
    • Flooring: Hardwood
    • Doors: Storm Door(s)
    • Windows: Window Coverings-All, Storm Window(s)
    • Basement: Finished
    • Number of fireplaces: 2
    • Fireplace features: Two, Living Room, Family Room, Wood Burning, Electric, Decorative, Glass Doors
    Interior area
    • Total interior livable area: 4,882 sqft
    • Finished area above ground: 2,589
    • Finished area below ground: 2,293

    Property

    Parking
    • Total spaces: 3
    • Parking features: Attached, Garage Door Opener, Oversized
    • Garage spaces: 3
    Features
    • Levels: One
    • Stories: 1
    • Patio & porch: Patio, Covered
    • Exterior features: Guttering - ALL, Irrigation Pump, Irrigation Well, Sprinkler System
    • Has private pool: Yes
    • Pool features: In Ground, Outdoor Pool
    • Fencing: Wrought Iron
    • On waterfront: Yes
    • Waterfront features: Pond/Lake, Waterfront
    Lot
    • Size: 1.07 Acres
    • Features: Cul-De-Sac, Irregular Lot, Wooded
    Details
    • Parcel number: 00464856

    Construction

    Type & style
    • Home type: SingleFamily
    • Architectural style: Contemporary
    • Property subtype: Single Family Onsite Built
    Materials
    • Frame w/Less than 50% Mas
    • Foundation: Full, Walk Out At Grade, View Out
    • Roof: Other
    Condition
    • Year built: 1976

    Utilities & green energy

    • Water: Private
    • Utilities for property: Sewer Available

    Community & HOA

    Community
    • Features: Lake
    • Security: Security System
    • Subdivision: RAINBOW LAKES
    HOA
    • Has HOA: Yes
    • Services included: Gen. Upkeep for Common Ar
    • HOA fee: $50 annually
    Location
    • Region: Wichita

    Financial & listing details

    • Tax assessed value: $818,400
    • Annual tax amount: $7,166
    • Date on market: 8/16/2023
    • Cumulative days on market: 6 days
    • Ownership: Individual
    • Road surface type: Paved

    Price history

    Price history is unavailable.

    Public tax history

    YearProperty taxesTax assessment
    2025$12,534 +3.8%$94,116 +5.6%
    2024$12,071 +19.8%$89,137 +25.2%
    2023$10,078 +12.9%$71,208
    2022$8,930 +5.3%--
    2021$8,478 +1.3%--
    2020$8,372 -13.1%$55,545 -15.4%
    2019$9,636 +1.2%$65,665 +3%
    2018$9,525 +4%$63,755
    2017$9,163 +109.4%--
    2016$4,376 -51.6%--
    2015$9,045 -1%--
    2014$9,136 --
    2013-- --
    2012-- --
    2011-- $54,545 +56.6%
    2008-- $34,823
    2007-- $34,823 +7.5%
    2006-- $32,408 +9%
    2005-- $29,728 +10%
    2004-- $27,026 -18.1%
    2003-- $33,006 +28.2%
    2002-- $25,749 +6%
    2000-- $24,288
    Find assessor info on the county website

    Neighborhood: 67235

    Nearby schools

    GreatSchools rating
    Schools provided by the listing agent
    • Elementary: Apollo
    • Middle: Dwight D. Eisenhower
    • High: Dwight D. Eisenhower

    Source: SCKMLS as distributed by MLS GRID. This data may not be complete. We recommend contacting the local school district to confirm school assignments for this home.

    Sell for more on Zillow
    Get a Zillow Showcase℠ listing at no additional cost and you could sell for .
    $926,800
    2% more
    +$18,536
    With Zillow Showcase(estimated)
    $945,336