Skip main navigation
Closed
  • $390,000

    540 N Washington St, Braidwood, IL 60408

    4beds
    2,216sqft
    Single Family Residence
    Built in 1997
    0.32 Acres Lot
    $439,300 Zestimate®
    $176/sqft
    $3,325 Estimated rent

    Home value

    $439,300

    $417,000 - $461,000

    $3,325/mo

    Zestimate® history
    Loading
    Loading...

    Owner options

    List your home for rent

    $3,325/mo

    Rent Zestimate®

    Find your next renter with Zillow Rental Manager. Plus, with online applications, you can quickly screen prospective tenants – for free.

    Learn more

    $3,325/mo

    Rent Zestimate®

    Refinance and save

    $2,802/mo

    Est. payment

    Refinancing to a lower rate could help reduce your monthly payments and save thousands over the life of the loan.

    See today's rates

    $2,802/mo

    Est. payment

    Explore your selling options

    Work with a Zillow partner agent

    Leverage their expertise and Zillow's premium Showcase listings to get your home seen by more buyers.

    Get started

    List with your own agent

    Get your home in front of millions of buyers by listing it on Zillow.

    Learn how to do it

    Sell it yourself

    Take full control of how buyers see your home on Zillow by listing For Sale by Owner (FSBO).

    List your home

    What's special

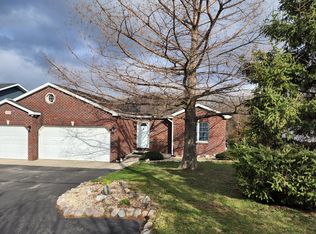
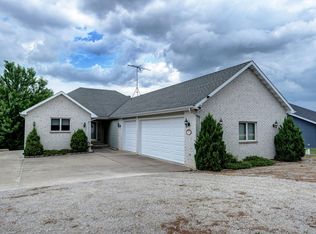
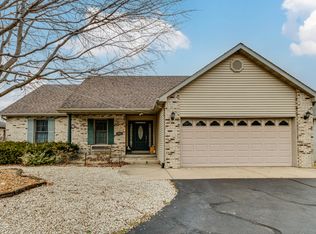
    Step into luxury living with this fully rehabbed home, meticulously redesigned in 2018 to offer the ultimate modern lifestyle. Every detail has been carefully considered, from the new appliances and stunning granite countertops to the commercial-grade side-by-side fridge that will impress any chef. Your culinary passions can thrive in the gourmet kitchen, where sleek granite countertops set the stage for culinary creativity. The open layout flows seamlessly into the living area, adorned with new doors, windows, and sliding glass doors that flood the space with natural light. Entertain in style on the new two-tier deck with a glass rail balcony, offering panoramic views of the serene surroundings. Step down to the patio below and unwind in your private oasis. Experience the ultimate lakeside lifestyle every day in this stunning home! With breathtaking water views from every angle, you'll feel like you're on vacation year-round. Step out onto the walkout decks on all levels, including the fully finished basement, and soak in the serenity of the surroundings. Indulge in luxury with a spacious master bedroom featuring a walk-in closet and a private glass balcony overlooking the tranquil water and lush forest. Relax and unwind in the whirlpool soaking tub, or gather around the fireplace in the family room with its soaring vaulted ceilings and abundant natural light flooding in. The home underwent a complete renovation in 2018, boasting all-new appliances, granite countertops, and a commercial-grade side-by-side fridge. Additional features include a heated and insulated garage, a new furnace installed in 2020, and an updated washer and dryer. With James D Harding's life-resistant siding and a recently reinforced seawall, this home is built to withstand the elements for years. Additional parking for 4 to 5 cars! With no association fees to worry about, enjoy the freedom to live life to the fullest in this exquisite lakeside retreat - The dock is included in the home sale. Schedule your showing today and make your waterfront dream home a reality.

    Zillow last checked:

    Listing updated:

    Listing courtesy of:

    Timothy Pelke 708-320-0002,

    HomeSmart Realty Group

    Bought with:

    Chris Kohlhagen

    HomeSmart Connect LLC

    Source: MRED as distributed by MLS GRID,MLS#: 12046590MLS Logo

    Facts & features

    Interior

    Bedrooms & bathrooms
    • Bedrooms: 4
    • Bathrooms: 4
    • Full bathrooms: 3
    • 1/2 bathrooms: 1
    Primary bedroom
    • Features: Flooring (Carpet), Bathroom (Full)
    • Level: Second
    • Area: 225 Square Feet
    • Dimensions: 15X15
    Bedroom 2
    • Features: Flooring (Carpet)
    • Level: Second
    • Area: 180 Square Feet
    • Dimensions: 15X12
    Bedroom 3
    • Features: Flooring (Wood Laminate)
    • Level: Main
    • Area: 132 Square Feet
    • Dimensions: 12X11
    Bedroom 4
    • Features: Flooring (Wood Laminate)
    • Level: Basement
    • Area: 160 Square Feet
    • Dimensions: 16X10
    Dining room
    • Features: Flooring (Wood Laminate)
    • Level: Main
    • Area: 100 Square Feet
    • Dimensions: 10X10
    Family room
    • Features: Flooring (Wood Laminate)
    • Level: Basement
    • Area: 360 Square Feet
    • Dimensions: 24X15
    Kitchen
    • Features: Kitchen (Pantry-Closet), Flooring (Wood Laminate)
    • Level: Main
    • Area: 120 Square Feet
    • Dimensions: 12X10
    Laundry
    • Level: Basement
    • Area: 168 Square Feet
    • Dimensions: 12X14
    Living room
    • Features: Flooring (Wood Laminate)
    • Level: Main
    • Area: 375 Square Feet
    • Dimensions: 25X15
    Walk in closet
    • Level: Second
    • Area: 88 Square Feet
    • Dimensions: 11X8
    Heating
    • Natural Gas, Forced Air
    Cooling
    • Central Air
    Appliances
    • Included: Range, Microwave, Dishwasher, Washer, Dryer
    Features
    • Cathedral Ceiling(s), 1st Floor Bedroom
    • Windows: Skylight(s)
    • Basement: Finished,Full,Walk-Out Access
    • Attic: Unfinished
    • Number of fireplaces: 1
    • Fireplace features: Living Room
    Interior area
    • Total structure area: 0
    • Total interior livable area: 2,216 sqft

    Property

    Parking
    • Total spaces: 2
    • Parking features: Asphalt, Concrete, Heated Garage, On Site, Garage Owned, Attached, Garage
    • Attached garage spaces: 2
    Accessibility
    • Accessibility features: No Disability Access
    Features
    • Stories: 2
    • Patio & porch: Deck, Patio
    • Exterior features: Balcony
    • Has view: Yes
    • View description: Water
    • Has water view: Yes
    • Water view: Water
    • Waterfront features: Lake Front, Channel Front
    Lot
    • Size: 0.32 Acres
    • Dimensions: 70X200
    • Features: Landscaped
    Details
    • Parcel number: 0224091020200000
    • Special conditions: None
    • Other equipment: Ceiling Fan(s), Sump Pump

    Construction

    Type & style
    • Home type: SingleFamily
    • Architectural style: Contemporary
    • Property subtype: Single Family Residence
    Materials
    • Other
    • Foundation: Concrete Perimeter
    • Roof: Asphalt
    Condition
    • New construction: No
    • Year built: 1997
    • Major remodel year: 2018

    Utilities & green energy

    • Electric: Circuit Breakers
    • Sewer: Public Sewer
    • Water: Public

    Community & neighborhood

    Security
    • Security features: Carbon Monoxide Detector(s)
    Community
    • Community features: Lake, Water Rights, Other
    Location
    • Region: Braidwood

    HOA & financial

    HOA
    • Services included: None

    Other

    Other facts
    • Has irrigation water rights: Yes
    • Listing terms: Conventional
    • Ownership: Fee Simple

    Price history

    DateEventPrice
    5/31/2024Sold$390,000-2.5%$176/sqft
    Source: MRED as distributed by MLS GRID #12046590 Report a problem
    5/3/2024Listed for sale$399,900$180/sqft
    Source: MRED as distributed by MLS GRID #12046590 Report a problem
    5/3/2024Listing removed--
    Source: MRED as distributed by MLS GRID #11911422 Report a problem
    4/29/2024Contingent$399,900$180/sqft
    Source: MRED as distributed by MLS GRID #11911422 Report a problem
    2/29/2024Price change$399,900-4.8%$180/sqft
    Source: MRED as distributed by MLS GRID #11911422 Report a problem
    2/23/2024Listed for sale$420,000+72.8%$190/sqft
    Source: MRED as distributed by MLS GRID #11911422 Report a problem
    11/28/2017Sold$243,000-4.7%$110/sqft
    Source: MRED as distributed by MLS GRID #09649581 Report a problem
    9/7/2017Pending sale$254,900$115/sqft
    Source: Findlay Real Estate Group Inc #09649581 Report a problem
    8/12/2017Price change$254,900-1.9%$115/sqft
    Source: Findlay Real Estate Group Inc #09649581 Report a problem
    6/6/2017Listed for sale$259,900+82.4%$117/sqft
    Source: Findlay Real Estate Group Inc #09649581 Report a problem
    3/4/2011Sold$142,500-13.6%$64/sqft
    Source: Public Record Report a problem
    9/19/2010Price change$165,000-21.4%$74/sqft
    Source: RE/MAX Results #07336010 Report a problem
    8/12/2010Price change$210,000+7.7%$95/sqft
    Source: RE/MAX Results #07336010 Report a problem
    8/8/2010Listed for sale$195,000-7.1%$88/sqft
    Source: RE/MAX Results #07336010 Report a problem
    7/3/2010Listing removed$210,000$95/sqft
    Source: RE/MAX Results #07336010 Report a problem
    5/1/2010Price change$210,000-4.5%$95/sqft
    Source: RE/MAX Results #07336010 Report a problem
    4/2/2010Price change$220,000-6.4%$99/sqft
    Source: RE/MAX Results #07336010 Report a problem
    3/5/2010Price change$235,000-4.1%$106/sqft
    Source: RE/MAX Results #07336010 Report a problem
    2/3/2010Price change$245,000-7.5%$111/sqft
    Source: RE/MAX Results #07336010 Report a problem
    1/9/2010Price change$265,000-3.6%$120/sqft
    Source: RE/MAX Results #07336010 Report a problem
    10/25/2009Listed for sale$275,000$124/sqft
    Source: RE/MAX Results #07336010 Report a problem

    Public tax history

    YearProperty taxesTax assessment
    2024$7,545 +8.8%$121,099 +11.7%
    2023$6,934 +9.2%$108,463 +10.2%
    2022$6,351 +3.3%$98,424 +4.8%
    2021$6,151 +5.3%$93,943 +5.6%
    2020$5,842 +6%$89,003 +5.9%
    2019$5,513 +4%$84,044 +4.5%
    2018$5,303 +22.6%$80,425 +20.9%
    2017$4,325 +2.7%$66,519 +3.4%
    2016$4,212 +3.7%$64,332 +2.7%
    2015$4,060 $62,671
    2014$4,060 -0.5%$62,671 -6.5%
    2013$4,079 -0.9%$67,028 -4.8%
    2012$4,116 -4%$70,371 -9.1%
    2011$4,287 -2.1%$77,424
    2010$4,381 -2.6%$77,424
    2009$4,496 +5.6%$77,424
    2008$4,258 $77,424 +3.7%
    2007-- $74,654 +4.4%
    2006$3,945 +0.3%$71,535 +6.1%
    2005$3,932 +7%$67,448 +6.9%
    2004$3,674 +19.9%$63,118 +3.4%
    2003$3,065 $61,026

    Find assessor info on the county website

    Neighborhood: 60408

    Nearby schools

    GreatSchools rating
    Schools provided by the listing agent
    • District: 255U

    Source: MRED as distributed by MLS GRID. This data may not be complete. We recommend contacting the local school district to confirm school assignments for this home.

    Get pre-qualified for a loan
    At Zillow Home Loans, we can pre-qualify you in as little as 5 minutes with no impact to your credit score.

    An equal housing lender. NMLS #10287.