Welcome to this beautiful 4-sides brick traditional home in Sandy Springs, featuring 5,166 sq/ft of finished living space on a serene .54-acre lot. The home includes 5 bedrooms, 6.5 bathrooms and a three-car garage. The main floor offers a formal dining room, an office and a family room with coffered ceilings, a large secondary bedroom with ensuite facilities, a gourmet kitchen with high end appliances and finishes and a walk-in pantry, a mud room, and a guest half bath. The luxurious primary suite with its own sitting area is on the second level along with 3 other ensuite bedrooms as well as laundry facilities. The home also features an expansive 2,562 sq/ft unfinished basement, stubbed for an additional bathroom, offering ample opportunity for additional living space and customization. Key features of this home include: - Whole-home emergency generator. - Energy-efficient Tesla solar panels supplementing the home's general power supply. - Convenient Tesla car charger. - High-quality kitchen appliances by Sub-Zero and Wolf, set against a stylish Caeserstone Concetto kitchen island. - Main floor has the latest in high end wood-look porcelain tile providing the timeless and elegant look of wood with the durability and wear of fine tile. Second floor has traditional hardwood floors. - A variety of smart-home functionalities for enhanced security and comfort, including a multi-zone climate control system. - A state-of-the-art security system with comprehensive monitoring capabilities. Outdoors, the property boasts: - A heated swimming pool with a luxury hot tub. - A full cabana bath including shower and toilet facilities. - A greenhouse with full utilities. - Outdoor kitchen. - Thoughtfully designed landscaping with durable iron fencing, a variety of fruit trees, and vibrant garden beds, all accentuated by tasteful outdoor lighting - Circular driveway. This home is perfect for those seeking a unique oasis of comfort, tranquility, and state-of-the-art living, yet located close to excellent schools, shopping, and dining options, with easy access to major roadways.
Closed
$2,200,000
540 NE Carriage Dr, Atlanta, GA 30328
5beds
5,166sqft
Single Family Residence
Built in 2017
0.54 Acres Lot
$2,181,300 Zestimate®
$426/sqft
$6,810 Estimated rent
Home value
$2,181,300
$1.98M - $2.40M
$6,810/mo
Zestimate® history
Owner options
List your home for rent
$6,810/mo
Rent Zestimate®
Find your next renter with Zillow Rental Manager. Plus, with online applications, you can quickly screen prospective tenants – for free.
$6,810/mo
Rent Zestimate®
Refinance and save
$10,878/mo
Est. payment
Refinancing to a lower rate could help reduce your monthly payments and save thousands over the life of the loan.
$10,878/mo
Est. payment
Explore your selling options
Work with a Zillow partner agent
Leverage their expertise and Zillow's premium Showcase listings to get your home seen by more buyers.
Get startedList with your own agent
Get your home in front of millions of buyers by listing it on Zillow.
Learn how to do itSell it yourself
Take full control of how buyers see your home on Zillow by listing For Sale by Owner (FSBO).
List your homeWhat's special
Zillow last checked:
Listing updated:
Listed by:
Mark Gasparro 404-536-1026,
BHHS Georgia Properties
Bought with:
Joel M Roberts, 329361
Keller Williams Realty First Atlanta
Source: GAMLS,MLS#: 10328384
Facts & features
Interior
Bedrooms & bathrooms
- Bedrooms: 5
- Bathrooms: 7
- Full bathrooms: 6
- 1/2 bathrooms: 1
- Main level bathrooms: 2
- Main level bedrooms: 1
Rooms
- Room types: Other
Dining room
- Features: Separate Room
Kitchen
- Features: Kitchen Island, Walk-in Pantry
Heating
- Central
Cooling
- Ceiling Fan(s), Central Air
Appliances
- Included: Dishwasher, Gas Water Heater, Microwave, Refrigerator
- Laundry: Upper Level
Features
- In-Law Floorplan, Entrance Foyer
- Flooring: Hardwood, Sustainable
- Windows: Double Pane Windows
- Basement: Bath/Stubbed,Concrete,Daylight,Interior Entry,Unfinished
- Attic: Pull Down Stairs
- Number of fireplaces: 1
- Fireplace features: Living Room
- Common walls with other units/homes: No Common Walls
Interior area
- Total structure area: 5,166
- Total interior livable area: 5,166 sqft
- Finished area above ground: 5,166
- Finished area below ground: 0
Property
Parking
- Parking features: Garage, Garage Door Opener, Kitchen Level
- Has garage: Yes
Features
- Levels: Three Or More
- Stories: 3
- Exterior features: Garden, Gas Grill, Sprinkler System
- Has private pool: Yes
- Pool features: Heated, In Ground
- Fencing: Back Yard,Fenced
- Body of water: None
Lot
- Size: 0.54 Acres
- Features: Other
Details
- Parcel number: 17 007200020120
Construction
Type & style
- Home type: SingleFamily
- Architectural style: Brick 4 Side,Traditional
- Property subtype: Single Family Residence
Materials
- Other
- Roof: Other
Condition
- Resale
- New construction: No
- Year built: 2017
Utilities & green energy
- Sewer: Public Sewer
- Water: Public
- Utilities for property: None
Green energy
- Energy efficient items: Insulation
- Energy generation: Solar
Community & HOA
Community
- Features: Pool, Tennis Court(s), Walk To Schools, Near Shopping
- Security: Gated Community
- Subdivision: Mount Vernon Woods
HOA
- Has HOA: Yes
- Services included: Other
Location
- Region: Atlanta
Financial & listing details
- Price per square foot: $426/sqft
- Annual tax amount: $17,442
- Date on market: 7/4/2024
- Cumulative days on market: 116 days
- Listing agreement: Exclusive Right To Sell
Price history
| Date | Event | Price |
|---|---|---|
| 5/28/2025 | Sold | $2,200,000-4.1%$426/sqft |
Source:  GAMLS #10328384 Report a problem GAMLS #10328384 Report a problem | ||
| 4/13/2025 | Listed for sale | $2,295,000$444/sqft |
Source:  FMLS GA #7410541 Report a problem FMLS GA #7410541 Report a problem | ||
| 10/28/2024 | Pending sale | $2,295,000$444/sqft |
Source: FMLS GA #7410541 Report a problem | ||
| 7/4/2024 | Listed for sale | $2,295,000$444/sqft |
Source: GAMLS #10328384 Report a problem | ||
Public tax history
Tax history is unavailable.
Neighborhood: Mount Vernon Woods
Nearby homes
- $2,200,0005 bd5 ba5.4k sqft540 Carriage Dr, Sandy Springs, GA 30328Sold
- $1,635,1005 bd5 ba4.2k sqft550 Carriage Dr, Sandy Springs, GA 30328Off Market
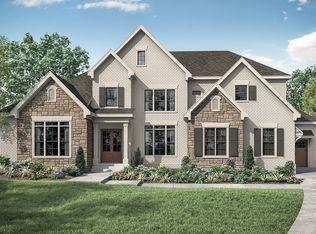
- $606,0003 bd2 ba2.2k sqft530 Carriage Dr, Sandy Springs, GA 30328Off Market
- $725,0004 bd3 ba2k sqft560 Carriage Dr, Sandy Springs, GA 30328Sold
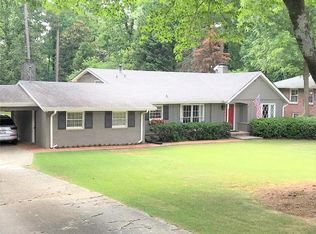
- $689,6003 bd3 ba2.1k sqft520 Carriage Dr, Sandy Springs, GA 30328Off Market
- $650,5003 bd2 ba2.4k sqft6331 Vernon Woods Dr NE, Sandy Springs, GA 30328Off Market
- $877,9004 bd4 ba2.8k sqft6321 Vernon Woods Dr NE, Sandy Springs, GA 30328Off Market
- $592,6003 bd2 ba1.7k sqft6341 Vernon Woods Dr NE, Sandy Springs, GA 30328Off Market
Nearby schools
GreatSchools rating
- 8/10Woodland Elementary Charter SchoolGrades: PK-5Distance: 2.6 mi
- 6/10Sandy Springs Charter Middle SchoolGrades: 6-8Distance: 5.1 mi
- 7/10North Springs Charter High SchoolGrades: 9-12Distance: 2.1 mi
Schools provided by the listing agent
- Elementary: Woodland
- Middle: Sandy Springs
- High: North Springs
Source: GAMLS. This data may not be complete. We recommend contacting the local school district to confirm school assignments for this home.
Get a cash offer in 3 minutes
Find out how much your home could sell for in as little as 3 minutes with a no-obligation cash offer.
Estimated market value
$2,181,300
Get a cash offer in 3 minutes
Find out how much your home could sell for in as little as 3 minutes with a no-obligation cash offer.
Estimated market value
$2,181,300
- Georgia
- Fulton County
- Sandy Springs
- 30328
- Mount Vernon Woods
- 540 NE Carriage Dr
Nearby cities
Nearby neighborhoods
Nearby zip codes
Other Sandy Springs Topics
