Welcome home to this unique 2008 custom built home nestled in the area of well maintained houses and close to many amenities. This well maintained home is conveniently situated in Tallmadge School District and located just minutes from parks, shopping area and freeway. With the gorgeous park-like setting, this spacious home features four bedrooms and two and a half baths. Walk through the front door and you will be amazed by open space layout this home offers. Spacious living room with vaulted ceilings, gas fireplace and quality flooring is conveniently connected to nicely sized fully applianced kitchen with ample storage space extending to dining area featuring sliding doors leading to private backyard. Enjoy the convenience of main level spacious master bedroom with its own bathroom updated in 2022. Second main level bedroom is currently used as office with plenty of natural light. Second level featuring two spacious bedrooms, full size bathroom (remodeled in 2024) offers separate entrance and can be used as an in-law/teen suite. Walk out through the dining room sliding door and you will be amazed by nicely sized covered patio overlooking backyard perfect for relaxing and enjoying your morning coffee or having cookout with your friends and family. Two spacious outbuildings (2018/2019) for your gardening tools and accessories. Spacious 2 car garage for your convenience. Main level wheelchair accessible. Features 5.5" insulation (bill savings) with many builder upgrades. Recently replaced roof (August 2024). Laundry areas on each level. Must see. Call today to schedule your private showing. *Disclaimer: Some of the exterior photos are from summertime and are intended for comparison purposes only.*
Closed
$325,000
540 North Ave, Tallmadge, OH 44278
4beds
2,118sqft
Single Family Residence
Built in 2008
0.29 Acres Lot
$338,000 Zestimate®
$153/sqft
$2,435 Estimated rent
Home value
$338,000
$311,000 - $365,000
$2,435/mo
Zestimate® history
Owner options
List your home for rent
$2,435/mo
Rent Zestimate®
Find your next renter with Zillow Rental Manager. Plus, with online applications, you can quickly screen prospective tenants – for free.
$2,435/mo
Rent Zestimate®
Refinance and save
$2,153/mo
Est. payment
Refinancing to a lower rate could help reduce your monthly payments and save thousands over the life of the loan.
$2,153/mo
Est. payment
Explore your selling options
Work with a Zillow partner agent
Leverage their expertise and Zillow's premium Showcase listings to get your home seen by more buyers.
Get startedList with your own agent
Get your home in front of millions of buyers by listing it on Zillow.
Learn how to do itSell it yourself
Take full control of how buyers see your home on Zillow by listing For Sale by Owner (FSBO).
List your homeWhat's special
Zillow last checked:
Listing updated:
Listed by:
Predrag Klepic 330-310-8055pklepic.prorealty@gmail.com,
Pro Realty Connection, LLC
Bought with:
Cole Belter, 2024004251
RE/MAX Crossroads Properties
Anthony R Latina, 2016003431
RE/MAX Crossroads Properties
Source: MLS Now,MLS#: 5114331 Originating MLS: Youngstown Columbiana Association of REALTORS
Originating MLS: Youngstown Columbiana Association of REALTORSFacts & features
Interior
Bedrooms & bathrooms
- Bedrooms: 4
- Bathrooms: 3
- Full bathrooms: 2
- 1/2 bathrooms: 1
- Main level bathrooms: 2
- Main level bedrooms: 2
Primary bedroom
- Features: Window Treatments
- Level: First
- Dimensions: 16.00 x 12.00
Bedroom
- Level: Second
- Dimensions: 14.00 x 11.00
Bedroom
- Level: First
- Dimensions: 11.00 x 11.00
Dining room
- Level: First
- Dimensions: 14.00 x 13.00
Kitchen
- Description: Flooring: Laminate
- Level: First
- Dimensions: 13.00 x 8.00
Living room
- Features: Fireplace
- Level: First
- Dimensions: 19.00 x 13.00
Heating
- Forced Air, Gas
Cooling
- Central Air
Appliances
- Included: Dryer, Dishwasher, Range, Refrigerator, Washer
- Laundry: Main Level, Laundry Room, Multiple Locations, Upper Level
Features
- Breakfast Bar, Ceiling Fan(s), High Ceilings, In-Law Floorplan, Primary Downstairs, Open Floorplan, Vaulted Ceiling(s)
- Windows: ENERGY STAR Qualified Windows
- Basement: Crawl Space
- Number of fireplaces: 1
- Fireplace features: Living Room
Interior area
- Total structure area: 2,118
- Total interior livable area: 2,118 sqft
- Finished area above ground: 2,118
Property
Parking
- Total spaces: 2
- Parking features: Attached, Electricity, Garage, Garage Door Opener, Paved
- Attached garage spaces: 2
Accessibility
- Accessibility features: Accessible Washer/Dryer, Accessible Kitchen Appliances, Accessible Full Bath, Accessible Bedroom, Adaptable Bathroom Walls, Accessible Common Area, Accessible Closets, Common Area, Accessible Kitchen, Accessible Central Living Area, Central Living Area, Accessible Approach with Ramp, Accessible Doors, Accessible Entrance, Accessible Hallway(s)
Features
- Levels: Two
- Stories: 2
- Patio & porch: Covered, Patio, Porch
- Exterior features: Fire Pit, Private Yard
- Pool features: Above Ground
Lot
- Size: 0.29 Acres
- Dimensions: 72 x 176
- Features: Garden
Details
- Parcel number: 6000867
- Special conditions: Standard
Construction
Type & style
- Home type: SingleFamily
- Architectural style: Contemporary
- Property subtype: Single Family Residence
- Attached to another structure: Yes
Materials
- Stone, Vinyl Siding
- Roof: Asphalt,Fiberglass
Condition
- Year built: 2008
Utilities & green energy
- Sewer: Public Sewer
- Water: Public
Community & HOA
HOA
- Has HOA: No
Location
- Region: Tallmadge
Financial & listing details
- Price per square foot: $153/sqft
- Annual tax amount: $4,870
- Date on market: 4/14/2025
- Cumulative days on market: 21 days
Price history
| Date | Event | Price |
|---|---|---|
| 5/23/2025 | Sold | $325,000-4.4%$153/sqft |
Source:  MLS Now #5114331 Report a problem MLS Now #5114331 Report a problem | ||
| 5/4/2025 | Pending sale | $339,900$160/sqft |
Source: MLS Now #5114331 Report a problem | ||
| 4/14/2025 | Listed for sale | $339,900+3%$160/sqft |
Source: MLS Now #5114331 Report a problem | ||
| 11/18/2024 | Listing removed | $329,900$156/sqft |
Source: MLS Now #5064019 Report a problem | ||
| 11/18/2024 | Price change | $329,900-10.8%$156/sqft |
Source: MLS Now #5064019 Report a problem | ||
| 9/20/2024 | Price change | $369,900-5.1%$175/sqft |
Source: MLS Now #5064019 Report a problem | ||
| 8/22/2024 | Listed for sale | $389,900+165.4%$184/sqft |
Source: MLS Now #5064019 Report a problem | ||
| 10/25/2016 | Sold | $146,900$69/sqft |
Source: MLS Now #3672626 Report a problem | ||
Public tax history
Tax history is unavailable.
Neighborhood: 44278
Nearby homes
- $304,1003 bd3 ba1.9k sqft562 North Ave, Tallmadge, OH 44278Off Market
- $289,4003 bd1 ba1.6k sqft574 North Ave, Tallmadge, OH 44278Off Market
- $--0.5 acresNorth Ave, Tallmadge, OH 44278Off Market
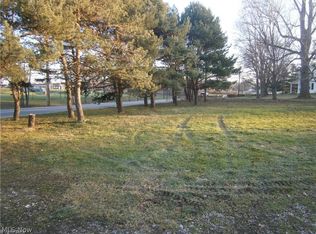
- $--0.29 acresNorth Ave, Tallmadge, OH 44278Off Market
- $318,4004 bd2 ba1.7k sqft550 North Ave, Tallmadge, OH 44278Off Market
- $279,8004 bd2 ba1.5k sqft561 Beverly Dr, Tallmadge, OH 44278Off Market
- $337,1004 bd2 ba2.3k sqft551 Beverly Dr, Tallmadge, OH 44278Off Market
- $297,0004 bd2 ba1.7k sqft573 Beverly Dr, Tallmadge, OH 44278Sold
Nearby schools
GreatSchools rating
- 5/10Munroe Elementary SchoolGrades: K-5Distance: 1.5 mi
- 8/10Tallmadge Middle SchoolGrades: 6-8Distance: 1.6 mi
- 7/10Tallmadge High SchoolGrades: 9-12Distance: 1.6 mi
Schools provided by the listing agent
- District: Tallmadge CSD - 7715
Source: MLS Now. This data may not be complete. We recommend contacting the local school district to confirm school assignments for this home.
Get a cash offer in 3 minutes
Find out how much your home could sell for in as little as 3 minutes with a no-obligation cash offer.
Estimated market value
$338,000
Get a cash offer in 3 minutes
Find out how much your home could sell for in as little as 3 minutes with a no-obligation cash offer.
Estimated market value
$338,000
- Ohio
- Summit County
- Tallmadge
- 44278
- 540 North Ave
Nearby cities
Nearby zip codes
Other Tallmadge Topics
