Beautiful end-unit townhouse featuring 3 bedrooms, 3.5 bathrooms, and a 2-car garage, thoughtfully updated and move-in ready.Enjoy upgraded LVP flooring throughout and fresh interior paint, including the deck, creating a clean and modern feel. Each bedroom includes its ownfull bathroom, offering excellent privacy and comfort. The end-unit location provides added natural light, making this home feel especially cozy andwelcoming.Ideally located minutes from downtown Apex, with easy access to shopping centers, parks, and Costco just around the corner. This homeperfectly blends convenience, style, and low-maintenance living--don't miss it!
For sale
Price cut: $13K (7/24)
$425,000
540 Old Mill Village Dr, Apex, NC 27502
3beds
1,996sqft
Townhouse, Residential
Built in 2015
1,742 Square Feet Lot
$420,000 Zestimate®
$213/sqft
$92/mo HOA
What's special
End-unit townhouseFresh interior paintUpgraded lvp flooring throughout
- 67 days |
- 632 |
- 51 |
Zillow last checked:
Listing updated:
Listed by:
Huazhi Hu 919-806-7033,
HHome Realty LLC
Source: Doorify MLS,MLS#: 10174732
Facts & features
Interior
Bedrooms & bathrooms
- Bedrooms: 3
- Bathrooms: 4
- Full bathrooms: 3
- 1/2 bathrooms: 1
Heating
- None
Cooling
- Central Air
Appliances
- Included: Dishwasher, Disposal, Dryer, Free-Standing Gas Range, Free-Standing Range, Free-Standing Refrigerator, Gas Range, Ice Maker, Microwave, Range, Refrigerator, Washer, Washer/Dryer
- Laundry: Inside, Laundry Closet
Features
- Built-in Features, Ceiling Fan(s), Chandelier, Crown Molding, Double Vanity, Recessed Lighting, Stone Counters, Tray Ceiling(s), Walk-In Closet(s)
- Flooring: Vinyl, Tile, Wood
- Number of fireplaces: 1
- Fireplace features: Gas Log, Living Room
- Common walls with other units/homes: 1 Common Wall, End Unit, No One Above, No One Below
Interior area
- Total structure area: 1,996
- Total interior livable area: 1,996 sqft
- Finished area above ground: 1,996
- Finished area below ground: 0
Property
Parking
- Total spaces: 4
- Parking features: Attached, Basement, Driveway, Garage, Shared Driveway
- Attached garage spaces: 2
- Uncovered spaces: 2
Features
- Levels: Three Or More, Two
- Stories: 3
- Patio & porch: Covered, Deck, Porch
- Exterior features: Awning(s), Balcony, Rain Gutters
- Has view: Yes
- View description: Neighborhood
Lot
- Size: 1,742 Square Feet
Details
- Parcel number: 074219615338000 0359491
- Zoning: PUD-C
- Special conditions: Standard
Construction
Type & style
- Home type: Townhouse
- Architectural style: Traditional
- Property subtype: Townhouse, Residential
- Attached to another structure: Yes
Materials
- Board & Batten Siding, Brick, Fiber Cement, HardiPlank Type, Vertical Siding
- Foundation: Slab
- Roof: Shingle
Condition
- New construction: No
- Year built: 2015
Utilities & green energy
- Sewer: Public Sewer
- Water: Public
Community & HOA
Community
- Features: Sidewalks, Suburban
- Subdivision: The Regents at Old Mill Vi
HOA
- Has HOA: Yes
- Services included: None
- HOA fee: $277 quarterly
Location
- Region: Apex
Financial & listing details
- Price per square foot: $213/sqft
- Tax assessed value: $423,724
- Annual tax amount: $3,777
- Date on market: 6/18/2026
Estimated market value
$420,000
$399,000 - $441,000
$2,185/mo
Price history
| Date | Event | Price |
|---|---|---|
| 7/24/2026 | Price change | $425,000-3%$213/sqft |
Source:  Doorify MLS #10174732 Report a problem Doorify MLS #10174732 Report a problem | ||
| 6/29/2026 | Price change | $438,000-1.8%$219/sqft |
Source: Doorify MLS #10174732 Report a problem | ||
| 6/18/2026 | Listed for sale | $446,000$223/sqft |
Source: Doorify MLS #10174732 Report a problem | ||
| 6/15/2026 | Listing removed | $446,000$223/sqft |
Source: Doorify MLS #10149922 Report a problem | ||
| 5/23/2026 | Price change | $446,000-0.4%$223/sqft |
Source: Doorify MLS #10149922 Report a problem | ||
| 4/30/2026 | Listed for sale | $448,000$224/sqft |
Source: Doorify MLS #10149922 Report a problem | ||
| 3/21/2026 | Pending sale | $448,000$224/sqft |
Source: Doorify MLS #10149922 Report a problem | ||
| 3/4/2026 | Listed for sale | $448,000+115.9%$224/sqft |
Source: Doorify MLS #10149922 Report a problem | ||
| 1/18/2024 | Listing removed | -- |
Source: Zillow Rentals Report a problem | ||
| 1/13/2024 | Price change | $2,250+7.4%$1/sqft |
Source: Zillow Rentals Report a problem | ||
| 12/13/2023 | Listed for rent | $2,095+27.4%$1/sqft |
Source: Zillow Rentals Report a problem | ||
| 3/24/2021 | Listing removed | -- |
Source: Owner Report a problem | ||
| 9/11/2019 | Listing removed | $1,645$1/sqft |
Source: Zillow Rental Manager Report a problem | ||
| 8/21/2019 | Price change | $1,645-0.9%$1/sqft |
Source: Owner Report a problem | ||
| 7/25/2019 | Listed for rent | $1,660+15.7%$1/sqft |
Source: Owner Report a problem | ||
| 9/19/2015 | Listing removed | $1,435$1/sqft |
Source: Owner Report a problem | ||
| 9/17/2015 | Listed for rent | $1,435$1/sqft |
Source: Owner Report a problem | ||
| 2/15/2015 | Listing removed | $1,435$1/sqft |
Source: Owner Report a problem | ||
| 1/31/2015 | Listed for rent | $1,435$1/sqft |
Source: Owner Report a problem | ||
| 1/22/2015 | Sold | $207,500-5.6%$104/sqft |
Source: Doorify MLS #1969755 Report a problem | ||
| 12/2/2014 | Pending sale | $219,900$110/sqft |
Source: North Hills Homes, Inc. #1969755 Report a problem | ||
| 10/30/2014 | Price change | $219,900-4.3%$110/sqft |
Source: P & L Realty #1969755 Report a problem | ||
| 9/12/2014 | Listed for sale | $229,900-8%$115/sqft |
Source: North Hills Homes, Inc. #1969755 Report a problem | ||
| 4/29/2012 | Listing removed | $249,900$125/sqft |
Source: North Hills Homes, Inc. #1724014 Report a problem | ||
| 11/4/2010 | Listed for sale | $249,900$125/sqft |
Source: North Hills Homes, Inc. #1724014 Report a problem | ||
Public tax history
| Year | Property taxes | Tax assessment |
|---|---|---|
| 2025 | $3,720 +2.3% | $423,724 |
| 2024 | $3,636 +9% | $423,724 +40.1% |
| 2023 | $3,338 +6.5% | $302,435 |
| 2022 | $3,134 +4% | $302,435 |
| 2021 | $3,014 +1% | $302,435 |
| 2020 | $2,984 +10.2% | $302,435 +27.8% |
| 2019 | $2,708 | $236,702 |
| 2018 | $2,708 +14% | $236,702 |
| 2017 | $2,375 +1.5% | $236,702 |
| 2016 | $2,341 -19.7% | $236,702 -17.9% |
| 2015 | $2,916 +3.7% | $288,283 |
| 2014 | $2,811 | $288,283 |
| 2013 | -- | $288,283 |
| 2012 | -- | $288,283 |
| 2011 | -- | $288,283 |
| 2010 | -- | $288,283 |
| 2009 | -- | $288,283 |
| 2008 | -- | -- |
Find assessor info on the county website
Monthly payment
Est. payment
Payment breakdown
Explore the cost of this home by adjusting the details. Changes won't be saved.Climate risks
Neighborhood: 27502
Nearby schools
GreatSchools rating
- 6/10Apex ElementaryGrades: PK-5Distance: 1.1 mi
- 10/10Apex MiddleGrades: 6-8Distance: 0.5 mi
- 8/10Apex HighGrades: 9-12Distance: 0.9 mi
Schools provided by the listing agent
- Elementary: Wake - Apex Elementary
- Middle: Wake - Apex Middle
- High: Wake - Apex High
Source: Doorify MLS. This data may not be complete. We recommend contacting the local school district to confirm school assignments for this home.
- $410,6003 bd2 ba1.8k sqft536 Old Mill Village Dr, Apex, NC 27502Off Market

- $424,1002 bd3 ba2.1k sqft542 Old Mill Village Dr, Apex, NC 27502Off Market
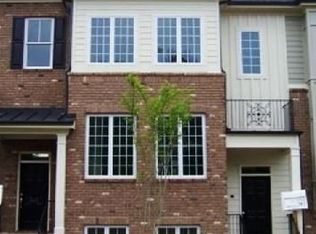
- $434,8004 bd4 ba2.2k sqft544 Old Mill Village Dr, Apex, NC 27502Off Market
- $430,100-- bd2 ba2k sqft534 Old Mill Village Dr, Apex, NC 27502Off Market
- $424,4003 bd3 ba2.1k sqft546 Old Mill Village Dr, Apex, NC 27502Off Market
- $416,5003 bd3 ba1.9k sqft532 Old Mill Village Dr, Apex, NC 27502Off Market
- $425,6003 bd3 ba2k sqft410 Sawcut Ln, Apex, NC 27502Off Market
- $441,1003 bd4 ba2k sqft548 Old Mill Village Dr, Apex, NC 27502Off Market
A local agent can set up tours, give advice and negotiate with sellers.
Similar homes
- $465,0004 bd4 ba2.4k sqft1092 Ambergate Sta, Apex, NC 27502For Sale

 MLS ID #10173454, Kathleen Carlton. Doorify MLS
 - $334,9002 bd3 ba1.4k sqft204 Knightsborough Way, Apex, NC 27502For Sale
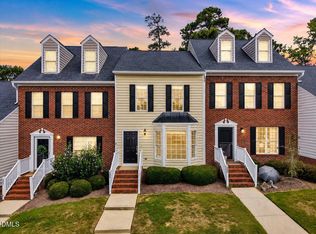 MLS ID #10187670, Tina Caul. Doorify MLS
 - $350,0002 bd2 ba1.2k sqft106 Altair Cir, Apex, NC 27502For Sale
 MLS ID #10186211, Patty McLaughlin. Doorify MLS
 - $499,5004 bd4 ba2.6k sqft2284 Apex Peakway, Apex, NC 27502New Construction
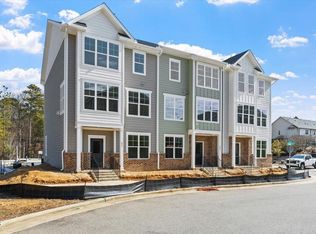 MLS ID #10151004, Ashley Hill. Doorify MLS
 - $499,5004 bd4 ba2.6k sqft2292 Apex Peakway, Apex, NC 27502New ConstructionMLS ID #10151009, Ashley Hill. Doorify MLS
- $505,0004 bd4 ba2.6k sqft2296 Apex Peakway, Apex, NC 27502New ConstructionMLS ID #10151016, Ashley Hill. Doorify MLS
- $425,0003 bd3 ba2.2k sqft233 Luftee Ln, Holly Springs, NC 27540For SaleMLS ID #10186264, Beth Creaghan. Doorify MLS
- $480,0003 bd3 ba2k sqft1811 Aspen River Ln, Apex, NC 27502For SaleMLS ID #10149626, Ralph M Harvey. Doorify MLS
- $434,9904 bd4 ba1.8k sqft710 Orchard Vista Cir, Raleigh, NC 27606New ConstructionDoorify MLS
- $405,0003 bd4 ba2.6k sqft262 Bally Shannon Way, Apex, NC 27539For SaleMLS ID #10178024, Erica Anderson. Doorify MLS
- $399,5004 bd4 ba2.2k sqft1039 Commack Dr, Durham, NC 27703For SaleMLS ID #10187693, Huazhi Hu. Doorify MLS
- $405,0004 bd3 ba1.6k sqft5508 Batoul Ln, Raleigh, NC 27606For SaleMLS ID #10177847, Jamie Skojec. Doorify MLS
- $469,0003 bd3 ba1.9k sqft3216 Retama Run, New Hill, NC 27562For SaleMLS ID #10185610, Michelle C Miniutti. Doorify MLS
- $378,0003 bd3 ba1.7k sqft226 Beaconwood Ln, Holly Springs, NC 27540For SaleMLS ID #10168212, Taryn Sanchez. Doorify MLS
- $376,0003 bd3 ba1.8k sqft5541 Nur Ln, Raleigh, NC 27606For SaleMLS ID #10174009, Jayne Burton. Doorify MLS
- $550,0003 bd3 ba2.2k sqft2575 Rambling Creek Rd, Apex, NC 27523For SaleMLS ID #10172673, Neil Rowerdink. Doorify MLS
- $414,0003 bd3 ba2k sqft6500 Amber Springs Dr, Durham, NC 27713For SaleMLS ID #10179747, Chris Morton. Doorify MLS
- $450,0003 bd3 ba2.2k sqft1316 Catch Fly Ln, Durham, NC 27713For SaleMLS ID #10167539, Anita Oxford. Doorify MLS
- $575,0004 bd4 ba2.3k sqft1860 Hammocks Beach Trl, Apex, NC 27502For SaleMLS ID #10164023, Michael Wolgin. Doorify MLS
- $625,0004 bd4 ba2.6k sqft2323 Mount Zion Church Rd, Apex, NC 27502For SaleMLS ID #10178916, Jennifer Coleman. Doorify MLS
