Skip main navigation
Sold for $625,000
  • Listing Provided by: RE/MAX MASTERS REALTY
    Bought with: CENTURY 21 MASTERS
    Tax assessed value
    $625,000

    540 Ophir Cir, San Dimas, CA 91773

    2beds
    1,187sqft
    Condominium
    Built in 1986
    -- sqft lot
    $678,000 Zestimate®
    $527/sqft
    $3,222 Estimated rent

    Home value

    $678,000

    $644,000 - $719,000

    $3,222/mo

    Zestimate® history
    Loading
    Loading...

    Owner options

    List your home for rent

    $3,222/mo

    Rent Zestimate®

    Find your next renter with Zillow Rental Manager. Plus, with online applications, you can quickly screen prospective tenants – for free.

    Learn more

    $3,222/mo

    Rent Zestimate®

    Refinance and save

    $4,154/mo

    Est. payment

    Refinancing to a lower rate could help reduce your monthly payments and save thousands over the life of the loan.

    See today's rates

    $4,154/mo

    Est. payment

    Explore your selling options

    Work with a Zillow partner agent

    Leverage their expertise and Zillow's premium Showcase listings to get your home seen by more buyers.

    Get started

    List with your own agent

    Get your home in front of millions of buyers by listing it on Zillow.

    Learn how to do it

    Sell it yourself

    Take full control of how buyers see your home on Zillow by listing For Sale by Owner (FSBO).

    List your home

    What's special

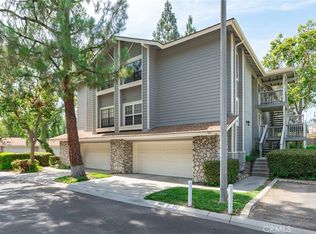

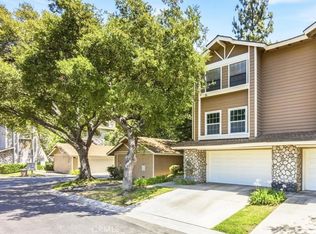
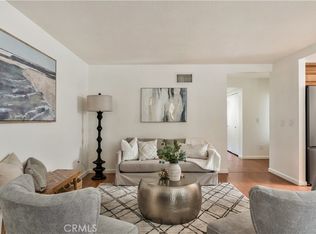
    Remodeled single-level home at The Village of San Dimas, complete with a private backyard. Situated on the second level, a charming covered porch welcomes you, leading to the front door where LVP flooring extends through the main living areas. The spacious family room features a brick fireplace with a mantel, crown molding, recessed lighting, and flush-mounted surround speakers. This open-concept space flows seamlessly into the kitchen and dining area. The remodeled kitchen offers updated cabinetry, tiled countertops, a center island with a granite breakfast bar, classic white appliances, and recessed lighting, all overlooking the inviting back porch and hillside backdrop through a sliding door. Down the hallway, the primary bedroom offers a serene retreat with carpeted flooring, a window with neighborhood views, and an ensuite bathroom. The primary bathroom is a luxurious haven with double closets featuring sliding mirrored doors, dual sinks, a vanity station with granite countertops, and a custom-tiled shower with a frameless glass enclosure. The second bedroom also features carpeted floors, a neighborhood-view window, and a spacious closet. The full hall bathroom is elegantly appointed with granite countertops and a shower/tub combination. For added convenience, the hallway includes a laundry closet with ample storage cabinetry. Step outside to the private backyard, where a covered back patio with storage closets and a paver patio area with planters and a poured concrete perimeter create a serene outdoor space. The hillside backdrop with mature trees and ground cover provides a peaceful view and natural shade. Additionally, this unit comes with a detached two-car garage just steps away. The association enhances your lifestyle with amenities including swimming pools, playgrounds, a basketball court, and a clubhouse.

    Zillow last checked:

    Listing updated:

    Listing Provided by:

    Nicholas Abbadessa DRE #01398872 909-292-7888,

    RE/MAX MASTERS REALTY

    Bought with:

    Maria Ortega, DRE #01982158

    CENTURY 21 MASTERS

    Source: CRMLS,MLS#: CV24155741MLS LogoOriginating MLS: California Regional MLS

    Facts & features

    Interior

    Bedrooms & bathrooms
    • Bedrooms: 2
    • Bathrooms: 2
    • Full bathrooms: 2
    • Main level bathrooms: 2
    • Main level bedrooms: 2
    Primary bedroom
    • Features: Primary Suite
    Bathroom
    • Features: Bathtub, Closet, Dual Sinks, Enclosed Toilet, Granite Counters, Remodeled, Separate Shower, Upgraded, Walk-In Shower
    Kitchen
    • Features: Granite Counters, Kitchen Island, Kitchen/Family Room Combo, Tile Counters, Updated Kitchen
    Heating
    • Central
    Cooling
    • Central Air
    Appliances
    • Included: Dishwasher, Free-Standing Range, Gas Cooktop, Gas Oven, Gas Range, Gas Water Heater, Microwave
    • Laundry: Washer Hookup, Inside, Laundry Closet
    Features
    • Breakfast Bar, Balcony, Crown Molding, Separate/Formal Dining Room, Granite Counters, Open Floorplan, Pantry, Recessed Lighting, Storage, Tile Counters, Wired for Sound, Primary Suite
    • Flooring: Carpet, Tile
    • Doors: Mirrored Closet Door(s), Panel Doors, Sliding Doors
    • Windows: Blinds
    • Has fireplace: Yes
    • Fireplace features: Living Room
    • Common walls with other units/homes: 1 Common Wall,End Unit,No One Below
    Interior area
    • Total interior livable area: 1,187 sqft

    Property

    Parking
    • Total spaces: 2
    • Parking features: Garage
    • Garage spaces: 2
    Features
    • Levels: One
    • Stories: 1
    • Entry location: 2
    • Patio & porch: Brick
    • Pool features: Association
    • Has spa: Yes
    • Spa features: Association
    • Fencing: Excellent Condition
    • Has view: Yes
    • View description: Mountain(s), Trees/Woods
    Lot
    • Size: 3.62 Acres
    • Features: Back Yard, Cul-De-Sac, Near Park, Near Public Transit, Secluded, Street Level, Yard
    Details
    • Parcel number: 8392025037
    • Zoning: SDSP10*
    • Special conditions: Standard

    Construction

    Type & style
    • Home type: Condo
    • Architectural style: Contemporary
    • Property subtype: Condominium
    • Attached to another structure: Yes
    Materials
    • Roof: Composition
    Condition
    • Turnkey
    • New construction: No
    • Year built: 1986

    Utilities & green energy

    • Sewer: Public Sewer
    • Water: Public

    Community & neighborhood

    Security
    • Security features: Carbon Monoxide Detector(s), Smoke Detector(s)
    Community
    • Community features: Curbs, Street Lights, Sidewalks, Park
    Location
    • Region: San Dimas

    HOA & financial

    HOA
    • Has HOA: Yes
    • HOA fee: $250 monthly
    • Amenities included: Clubhouse, Sport Court, Maintenance Grounds, Maintenance Front Yard, Outdoor Cooking Area, Playground, Pool, Spa/Hot Tub
    • Services included: Pest Control
    • Association name: The Village at San Dimas
    • Association phone: 909-399-3103

    Other

    Other facts
    • Listing terms: Cash,Cash to New Loan,Conventional,Contract,FHA,Submit,VA Loan
    • Road surface type: Paved

    Price history

    DateEventPrice
    9/4/2024Sold$625,000$527/sqft
    Source: CRMLS #CV24155741 Report a problem
    8/9/2024Pending sale$625,000$527/sqft
    Source: CRMLS #CV24155741 Report a problem
    8/1/2024Listed for sale$625,000+9.6%$527/sqft
    Source: CRMLS #CV24155741 Report a problem
    6/13/2022Sold$570,000+1.8%$480/sqft
    Source: Public Record Report a problem
    5/21/2022Pending sale$560,000$472/sqft
    Source: CRMLS #CV22098660 Report a problem
    5/11/2022Listed for sale$560,000+57.3%$472/sqft
    Source: CRMLS #CV22098660 Report a problem
    7/11/2014Sold$356,000-0.8%$300/sqft
    Source: Public Record Report a problem
    6/4/2014Price change$359,000-2.7%$302/sqft
    Source: RE/MAX MASTERS REALTY #CV14095477 Report a problem
    5/29/2014Price change$369,000-1.6%$311/sqft
    Source: RE/MAX MASTERS REALTY #CV14095477 Report a problem
    5/16/2014Price change$375,000-1.1%$316/sqft
    Source: RE/MAX MASTERS REALTY #CV14095477 Report a problem
    5/9/2014Listed for sale$379,000+226.7%$319/sqft
    Source: Re/Max Masters Realty #CV14095477 Report a problem
    4/15/1996Sold$116,000$98/sqft
    Source: Public Record Report a problem

    Public tax history

    YearProperty taxesTax assessment
    2025$7,753 +8.1%$625,000 +5.4%
    2024$7,173 +2.3%$593,027 +2%
    2023$7,011 +1.6%$581,400 +44.2%
    2022$6,902 +39.8%$403,172 +2%
    2021$4,938 +1.4%$395,268 +1%
    2020$4,870 $391,216 +2%
    2019$4,870 +4.9%$383,546 +2%
    2018$4,643 $376,027 +2%
    2017$4,643 +1.8%$368,655 +2%
    2016$4,561 +2%$361,428 +1.5%
    2015$4,472 +101.8%$356,000 +126.5%
    2014$2,216 $157,187 +2.5%
    2012-- $153,410 +2%
    2011-- $150,403 +0.8%
    2010-- $149,280 -0.2%
    2009-- $149,635 +2%
    2008-- $146,702 +2%
    2007-- $143,826 +2%
    2006-- $141,007
    2005-- $141,007 +4%
    2004-- $135,534 +1.9%
    2003-- $133,051 +2%
    2002-- $130,443 +4%
    2000-- $125,379

    Find assessor info on the county website

    Neighborhood: 91773

    Nearby schools

    GreatSchools rating
    Schools provided by the listing agent
    • Elementary: Allen
    • Middle: Lone Hill
    • High: San Dimas

    Source: CRMLS. This data may not be complete. We recommend contacting the local school district to confirm school assignments for this home.

    Get a cash offer in 3 minutes
    Find out how much your home could sell for in as little as 3 minutes with a no-obligation cash offer.
    Estimated market value
    $678,000
    Get a cash offer in 3 minutes
    Find out how much your home could sell for in as little as 3 minutes with a no-obligation cash offer.
    Estimated market value
    $678,000