Skip main navigation
Off market
  • $630,500

    540 Paintbrush Way, Mesquite, NV 89027

    4beds
    2,620sqft
    Single Family Residence
    Built in ----
    -- sqft lot
    $630,500 Zestimate®
    $241/sqft
    $2,938 Estimated rent

    Home value

    $630,500

    $580,000 - $681,000

    $2,938/mo

    Zestimate® history
    Loading
    Loading...

    Owner options

    List your home for rent

    $2,938/mo

    Rent Zestimate®

    Find your next renter with Zillow Rental Manager. Plus, with online applications, you can quickly screen prospective tenants – for free.

    Learn more

    $2,938/mo

    Rent Zestimate®

    Refinance and save

    $3,628/mo

    Est. payment

    Refinancing to a lower rate could help reduce your monthly payments and save thousands over the life of the loan.

    See today's rates

    $3,628/mo

    Est. payment

    Explore your selling options

    Work with a Zillow partner agent

    Leverage their expertise and Zillow's premium Showcase listings to get your home seen by more buyers.

    Get started

    List with your own agent

    Get your home in front of millions of buyers by listing it on Zillow.

    Learn how to do it

    Sell it yourself

    Take full control of how buyers see your home on Zillow by listing For Sale by Owner (FSBO).

    List your home

    What's special

    Open and modern layoutLarge lotLarge master bedroomDedicated officeCentral vacuumStainless steel appliancesLarge pantry

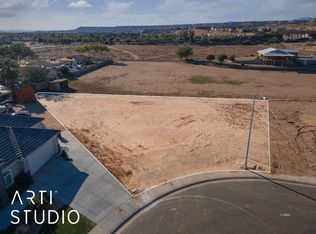
    Beautiful Custom Home with Mountain Views in White Mesa 4 Bed | 2.5 Bath | 3 Car Garage Beautiful custom home located in the popular White Mesa subdivision. This spacious property offers 4 bedrooms plus an office, 2.5 bathrooms, and 2,620 sq. ft. of living space, along with a 3-car garage, all situated on a large lot with beautiful mountain views from the backyard. The home features an open and modern layout with LVP flooring throughout the main living areas and carpet in the bedrooms. The kitchen is designed for both style and function and includes stainless steel appliances, a large pantry, upgraded lighting, and a beautiful oversized island with granite countertops, perfect for entertaining or everyday living. The primary suite is spacious and offers a large master bedroom and bathroom featuring both a walk-in shower and a garden tub, along with a large walk-in closet with built-in shelving and drawers. Additional features throughout the home include central vacuum, a dedicated office, mudroom area, and built-in closet organizers in the bedrooms for added storage and organization. The bathrooms feature modern floating cabinets for a clean, contemporary look. The location is ideal centrally located in town and close to the elementary school, restaurants, and shopping. With no HOA, you'll enjoy added flexibility and convenience. Contact Jensen Property Management for more information! Tenant is responsible for electric, water, landscaping maintenance, cable and internet.

    This property is off market, which means it's not currently listed for sale or rent on Zillow. This may be different from what's available on other websites or public sources.

    Zillow last checked:

    Listing updated:

    Source: Zillow Rentals

    Facts & features

    Interior

    Bedrooms & bathrooms
    • Bedrooms: 4
    • Bathrooms: 3
    • Full bathrooms: 2
    • 1/2 bathrooms: 1
    Heating
    • Heat Pump
    Cooling
    • Central Air
    Appliances
    • Included: Dishwasher, Microwave, Oven, Refrigerator, WD Hookup
    • Laundry: Hookups
    Features
    • Large Closets, View, WD Hookup, Walk In Closet
    • Flooring: Carpet, Hardwood
    Interior area
    • Total interior livable area: 2,620 sqft

    Property

    Parking
    • Parking features: Attached, Garage
    • Has attached garage: Yes
    • Details: Contact manager
    Features
    • Exterior features: Cable not included in rent, Central Vacuum, Custom Features, Electricity not included in rent, Granite Countertops, Internet not included in rent, LVP Flooring in main living areas, Stainless Steel Appliances, Walk In Closet, Water not included in rent
    • Has view: Yes
    • View description: Mountain View
    Details
    • Parcel number: 00117512036

    Construction

    Type & style
    • Home type: SingleFamily
    • Property subtype: Single Family Residence

    Community & neighborhood

    Location
    • Region: Mesquite

    HOA & financial

    Other fees
    • Deposit fee: $3,050
    • Application fee: $40

    Other

    Other facts
    • Available date: 03/23/2026

    Price history

    DateEventPrice
    4/10/2026Listing removed$3,000$1/sqft
    Source: Zillow Rentals Report a problem
    3/16/2026Listed for rent$3,000$1/sqft
    Source: Zillow Rentals Report a problem
    5/14/2020Sold$27,000+35%$10/sqft
    Source: Public Record Report a problem
    3/23/2012Sold$20,000+17.6%$8/sqft
    Source: Public Record Report a problem
    9/15/2011Sold$17,000$6/sqft
    Source: Public Record Report a problem

    Public tax history

    YearProperty taxesTax assessment
    2026$4,560 +3%$201,800 -0.5%
    2025$4,428 +3%$202,875 +9.8%
    2024$4,300 +3%$184,815 +11.1%
    2023$4,175 +2.6%$166,388 +700.3%
    2022$4,069 +1131.8%$20,790 +17.4%
    2021$330 +6.8%$17,710
    2020$309 +4.8%$17,710
    2019$295 +6.9%$17,710
    2018$276 $17,710 +27.8%
    2017$276 $13,860 +9.1%
    2016$276 +3.4%$12,705 +32%
    2015$267 $9,625

    Find assessor info on the county website

    Neighborhood: 89027

    Nearby schools

    GreatSchools rating
    Get pre-qualified for a loan
    At Zillow Home Loans, we can pre-qualify you in as little as 5 minutes with no impact to your credit score.

    An equal housing lender. NMLS #10287.