Welcome to 540 Palmer Farm Drive, Yardley, PA. Spacious. Stylish. Stress-free living in a premier community. This beautifully maintained 3-bedroom, 2.5-bath home combines elegant design, smart upgrades, and effortless comfort—nestled in the highly desirable Palmer Farm community within the award-winning Pennsbury School District. Step inside and enjoy a thoughtfully designed main level that features: A cozy and inviting family room with a fireplace. Separate living and dining rooms, perfect for entertaining or relaxing. An open, sunlit layout with timeless flow and charm. Upstairs, the primary suite offers a true retreat with two custom closets featuring built-in shelving, including a large walk-in, plus a luxurious spa-like bathroom. Renovated in 2023, this ensuite includes: His-and-hers sinks with A sleek LED-lighted mirror. Rain shower head. A stunning freestanding soaking tub for the ultimate relaxation. The two additional bedrooms are filled with natural light, each featuring custom built-in closet shelving, and are serviced by a beautifully updated hall bathroom—complete with its own LED-lighted mirror and rain shower head (also renovated in 2023). The expansive finished basement provides incredible flexibility with three spacious rooms—ideal for a home office, playroom, gym, or media room. You’ll also find generous closet space and a large storage room with built-in shelving, giving you the organization space you’ve been looking for. Outside, enjoy a 2-car attached garage and a driveway that easily fits four additional vehicles, with ample overflow parking throughout the community. Community Perks: Palmer Farm Village takes the hassle out of homeownership—lawn care, landscaping, and snow removal are all included. Plus, residents enjoy access to resort-style amenities like: Outdoor pool, Fitness center, Tennis & pickleball courts, Basketball court, Playground, Clubhouse & community events. Perfectly located just minutes from: Oxford Valley Mall, Grocery stores, restaurants, coffee shops, and essential conveniences & Quick access to I-95, the PA Turnpike, Route 1, and other major roadways. Whether you’re upsizing, downsizing, or relocating, 540 Palmer Farm Drive offers the perfect blend of space, convenience, and community. 📞 Schedule your private tour today—this one won’t last!
Sold for $662,400
$662,400
540 Palmer Farm Dr, Yardley, PA 19067
3beds
2,070sqft
Single Family Residence
Built in 1992
6,768 Square Feet Lot
$693,000 Zestimate®
$320/sqft
$3,731 Estimated rent
Home value
$693,000
$658,000 - $728,000
$3,731/mo
Zestimate® history
Owner options
List your home for rent
$3,731/mo
Rent Zestimate®
Find your next renter with Zillow Rental Manager. Plus, with online applications, you can quickly screen prospective tenants – for free.
$3,731/mo
Rent Zestimate®
Refinance and save
$3,775/mo
Est. payment
Refinancing to a lower rate could help reduce your monthly payments and save thousands over the life of the loan.
$3,775/mo
Est. payment
Explore your selling options
Work with a Zillow partner agent
Leverage their expertise and Zillow's premium Showcase listings to get your home seen by more buyers.
Get startedList with your own agent
Get your home in front of millions of buyers by listing it on Zillow.
Learn how to do itSell it yourself
Take full control of how buyers see your home on Zillow by listing For Sale by Owner (FSBO).
List your homeWhat's special
Expansive finished basementFreestanding soaking tubRain shower headHis-and-hers sinksNatural lightMedia roomHome office
Zillow last checked:
Listing updated:
Listed by:
Inji Kim 215-494-6298,
Keller Williams Real Estate-Langhorne
Bought with:
Nancy Cassidy, RS296819
Keller Williams Real Estate-Langhorne
Source: Bright MLS,MLS#: PABU2095758
Facts & features
Interior
Bedrooms & bathrooms
- Bedrooms: 3
- Bathrooms: 3
- Full bathrooms: 2
- 1/2 bathrooms: 1
- Main level bathrooms: 1
Rooms
- Room types: Living Room, Dining Room, Primary Bedroom, Bedroom 2, Kitchen, Family Room, Bedroom 1, Attic
Primary bedroom
- Level: Upper
- Area: 192 Square Feet
- Dimensions: 16 X 12
Primary bedroom
- Level: Unspecified
Bedroom 1
- Level: Upper
- Area: 156 Square Feet
- Dimensions: 13 X 12
Bedroom 2
- Level: Upper
- Area: 121 Square Feet
- Dimensions: 11 X 11
Other
- Features: Attic - Access Panel
- Level: Unspecified
Dining room
- Level: Main
- Area: 132 Square Feet
- Dimensions: 12 X 11
Family room
- Level: Main
- Area: 182 Square Feet
- Dimensions: 14 X 13
Kitchen
- Features: Kitchen - Gas Cooking
- Level: Main
- Area: 99 Square Feet
- Dimensions: 11 X 9
Living room
- Level: Main
- Area: 156 Square Feet
- Dimensions: 13 X 12
Heating
- Forced Air, Natural Gas
Cooling
- Central Air, Natural Gas
Appliances
- Included: Built-In Range, Self Cleaning Oven, Dishwasher, Disposal, Washer, Dryer, Gas Water Heater
- Laundry: Main Level
Features
- Ceiling Fan(s), Bathroom - Stall Shower, Dining Area, Recessed Lighting, Walk-In Closet(s), Breakfast Area, Soaking Tub, Built-in Features, Cathedral Ceiling(s)
- Flooring: Wood, Tile/Brick, Carpet
- Windows: Bay/Bow
- Basement: Finished,Space For Rooms,Shelving
- Number of fireplaces: 1
- Fireplace features: Stone, Wood Burning
Interior area
- Total structure area: 2,070
- Total interior livable area: 2,070 sqft
- Finished area above ground: 2,070
- Finished area below ground: 0
Property
Parking
- Total spaces: 6
- Parking features: Garage Door Opener, Asphalt, Attached, Driveway, Parking Lot
- Attached garage spaces: 2
- Uncovered spaces: 4
Accessibility
- Accessibility features: None
Features
- Levels: Two
- Stories: 2
- Patio & porch: Patio
- Exterior features: Sidewalks, Street Lights
- Pool features: Community
Lot
- Size: 6,768 Square Feet
- Features: Level, SideYard(s)
Details
- Additional structures: Above Grade, Below Grade
- Parcel number: 20071006
- Zoning: R4
- Special conditions: Standard
Construction
Type & style
- Home type: SingleFamily
- Architectural style: Colonial
- Property subtype: Single Family Residence
Materials
- Frame
- Foundation: Concrete Perimeter
- Roof: Shingle
Condition
- New construction: No
- Year built: 1992
Details
- Builder model: HANCOCK
- Builder name: REALEN
Utilities & green energy
- Electric: Underground, 200+ Amp Service
- Sewer: Public Sewer
- Water: Public
- Utilities for property: Cable Connected
Community & HOA
Community
- Subdivision: Palmer Farm
HOA
- Has HOA: Yes
- Amenities included: Pool, Tennis Court(s), Clubhouse, Basketball Court, Fitness Center
- Services included: Pool(s), Common Area Maintenance, Maintenance Structure, Maintenance Grounds, Snow Removal, Trash
- HOA fee: $340 monthly
Location
- Region: Yardley
- Municipality: LOWER MAKEFIELD TWP
Financial & listing details
- Price per square foot: $320/sqft
- Tax assessed value: $34,200
- Annual tax amount: $8,500
- Date on market: 5/30/2025
- Listing agreement: Exclusive Right To Sell
- Listing terms: Cash,Conventional,FHA,VA Loan
- Inclusions: All Appliances, Window Treatments And Fixtures In As-is Condition, No Monetary Value
- Ownership: Fee Simple
Price history
| Date | Event | Price |
|---|---|---|
| 7/8/2025 | Sold | $662,400+1.9%$320/sqft |
Source:  Bright MLS #PABU2095758 Report a problem Bright MLS #PABU2095758 Report a problem | ||
| 6/5/2025 | Pending sale | $650,000$314/sqft |
Source: Bright MLS #PABU2095758 Report a problem | ||
| 5/30/2025 | Listed for sale | $650,000+21%$314/sqft |
Source: Bright MLS #PABU2095758 Report a problem | ||
| 2/18/2022 | Sold | $537,000+9.6%$259/sqft |
Source: Bright MLS #PABU2016724 Report a problem | ||
| 1/26/2022 | Pending sale | $489,900$237/sqft |
Source: Bright MLS #PABU2016724 Report a problem | ||
| 1/20/2022 | Listed for sale | $489,900+9.5%$237/sqft |
Source: Bright MLS #PABU2016724 Report a problem | ||
| 7/12/2005 | Sold | $447,500+42.1%$216/sqft |
Source: Public Record Report a problem | ||
| 12/9/2002 | Sold | $315,000+61.3%$152/sqft |
Source: Public Record Report a problem | ||
| 8/31/1995 | Sold | $195,333$94/sqft |
Source: Public Record Report a problem | ||
Public tax history
| Year | Property taxes | Tax assessment |
|---|---|---|
| 2025 | $8,501 +0.8% | $34,200 |
| 2024 | $8,436 +9.7% | $34,200 |
| 2023 | $7,692 +2.2% | $34,200 |
| 2022 | $7,525 +1.6% | $34,200 |
| 2021 | $7,406 | $34,200 |
| 2020 | $7,406 +3.8% | $34,200 |
| 2018 | $7,131 +4.4% | $34,200 |
| 2017 | $6,830 | $34,200 |
| 2016 | $6,830 | $34,200 |
| 2015 | -- | $34,200 |
| 2014 | -- | $34,200 |
| 2013 | -- | $34,200 |
| 2012 | -- | $34,200 |
| 2011 | -- | $34,200 |
| 2010 | -- | $34,200 |
| 2009 | -- | $34,200 |
| 2008 | -- | $34,200 |
| 2007 | -- | $34,200 |
| 2006 | -- | $34,200 |
| 2005 | -- | $34,200 +300% |
| 2004 | -- | $8,550 |
| 2003 | -- | $8,550 |
| 2002 | -- | $8,550 |
| 2000 | -- | $8,550 |
Find assessor info on the county website
Neighborhood: 19067
Nearby homes
- $605,6003 bd2 ba1.9k sqft542 Palmer Farm Dr, Yardley, PA 19067Off Market
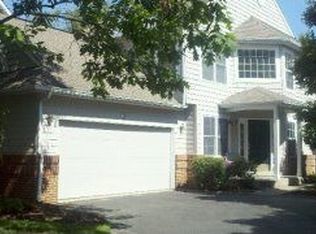
- $720,1003 bd2 ba2.5k sqft538 Palmer Farm Dr, Yardley, PA 19067Off Market
- $814,9003 bd2 ba2.5k sqft544 Palmer Farm Dr, Yardley, PA 19067Off Market
- $742,9003 bd2 ba2.8k sqft536 Palmer Farm Dr, Yardley, PA 19067Off Market
- $706,9003 bd2 ba2.7k sqft463 Franklin Cir, Yardley, PA 19067Off Market
- $701,6003 bd2 ba2.5k sqft460 Franklin Cir, Yardley, PA 19067Off Market
- $702,7004 bd2 ba2.5k sqft534 Palmer Farm Dr, Yardley, PA 19067Off Market
- $777,6003 bd2 ba2.7k sqft546 Palmer Farm Dr, Yardley, PA 19067Off Market
Nearby schools
GreatSchools rating
- 9/10Afton El SchoolGrades: K-5Distance: 2.1 mi
- 6/10William Penn Middle SchoolGrades: 6-8Distance: 2.8 mi
- 7/10Pennsbury High SchoolGrades: 9-12Distance: 3.7 mi
Schools provided by the listing agent
- High: Pennsbury
- District: Pennsbury
Source: Bright MLS. This data may not be complete. We recommend contacting the local school district to confirm school assignments for this home.
Get a cash offer in 3 minutes
Find out how much your home could sell for in as little as 3 minutes with a no-obligation cash offer.
Estimated market value
$693,000
Get a cash offer in 3 minutes
Find out how much your home could sell for in as little as 3 minutes with a no-obligation cash offer.
Estimated market value
$693,000
- Pennsylvania
- Bucks County
- Yardley
- 19067
- 540 Palmer Farm Dr
Nearby cities
Nearby neighborhoods
Nearby zip codes
Other Yardley Topics
