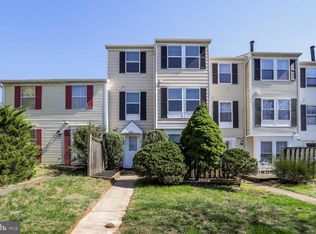
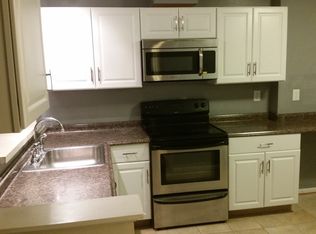
Huge price reduction! Seller reserves the right to reject any offer. New HVAC system 2026, new roof 2022, two fully renovated bathrooms 2026, stainless steel refrigerator 2023, and new electric range, externally vented range hood, and dryer 2026. Deck board 2024. Welcome to this beautifully maintained townhome filled with abundant natural light and designed for comfortable everyday living. Freshly painted throughout and featuring high-quality luxury LVP flooring across all three levels, this home offers a highly desirable floor plan with thoughtful updates throughout. The renovated kitchen showcases brand-new white shaker cabinetry, elegant quartz countertops, and modern LED lighting. The bright living room opens to a semi fenced front deck courtyard—perfect for morning coffee, outdoor dining, or relaxing in your private oasis. Newly carpeted stairs lead to the second level, featuring two spacious secondary bedrooms, a convenient laundry room, and a beautifully renovated full tub-bath. The entire upper level serves as your private primary suite—a brilliant, light-filled retreat that boasts a large walk-in closet and a newly renovated en-suite bath featuring a beautifully tiled walk-in shower with a frameless glass enclosure. Enjoy community amenities just a short walk away, including a pool, tennis courts, playground, and open green spaces. Abundant parking is available throughout the Park Summit community, with plenty of convenient on- and off-street parking spaces for residents and guests. Ideally situated minutes from I-270, the ICC, and Shady Grove Metro, offering effortless access to premier shopping, dining, and entertainment at RIO and Downtown Crown. Seller intends to complete a 1031 tax-deferred exchange. Buyer agrees to cooperate with the exchange at no cost or liability to the Buyer.
For sale
Price cut: $28K (8/26)
$400,000
540 Palmtree Dr, Gaithersburg, MD 20878
3beds
1,582sqft
Townhouse
Built in 1986
1,200 Square Feet Lot
$399,000 Zestimate®
$253/sqft
$110/mo HOA
What's special
Modern led lightingRenovated kitchenLarge walk-in closetBeautifully renovated full tub-bathNewly renovated en-suite bathBeautifully maintained townhomeConvenient laundry room
- 45 days
- 1,059
- 54
Likely to sell faster than
Zillow last checked:
Listing updated:
Listed by:
Peter Yin 240-678-2048,
Libra Realty, LLC 301-972-5588
Source: Bright MLS,MLS#: MDMC2244124
Facts & features
Interior
Bedrooms & bathrooms
- Bedrooms: 3
- Bathrooms: 3
- Full bathrooms: 2
- 1/2 bathrooms: 1
- Main level bathrooms: 1
Basement
- Area: 0
Heating
- Forced Air, Electric
Cooling
- Central Air, Electric
Appliances
- Included: Electric Water Heater
Features
- Basement: Finished
- Has fireplace: No
Interior area
- Total structure area: 1,582
- Total interior livable area: 1,582 sqft
- Finished area above ground: 1,582
- Finished area below ground: 0
Property
Parking
- Parking features: Off Street, On Street, Parking Lot
- Has uncovered spaces: Yes
Accessibility
- Accessibility features: None
Features
- Levels: Three
- Stories: 3
- Pool features: None
Lot
- Size: 1,200 Square Feet
Details
- Additional structures: Above Grade, Below Grade
- Parcel number: 160902435375
- Zoning: R20
- Special conditions: Standard
Construction
Type & style
- Home type: Townhouse
- Architectural style: Colonial
- Property subtype: Townhouse
Materials
- Vinyl Siding
- Foundation: Permanent
Condition
- New construction: No
- Year built: 1986
Utilities & green energy
- Sewer: Public Sewer
- Water: Public
Community & HOA
Community
- Subdivision: Park Summit Codm
HOA
- Has HOA: Yes
- HOA fee: $110 monthly
Location
- Region: Gaithersburg
- Municipality: Gaithersburg
Financial & listing details
- Price per square foot: $253/sqft
- Tax assessed value: $278,467
- Annual tax amount: $4,493
- Date on market: 7/22/2026
- Listing agreement: Exclusive Right To Sell
- Ownership: Fee Simple
Estimated market value
$399,000
$379,000 - $419,000
$2,990/mo
Price history
| Date | Event | Price |
|---|---|---|
| 8/26/2026 | Price change | $400,000-6.5%$253/sqft |
Source:  Bright MLS #MDMC2244124 Report a problem Bright MLS #MDMC2244124 Report a problem | ||
| 7/22/2026 | Listed for sale | $428,000+103.9%$271/sqft |
Source: Bright MLS #MDMC2244124 Report a problem | ||
| 10/8/2022 | Listed for rent | $2,300+4.5%$1/sqft |
Source: Zillow Rental Manager Report a problem | ||
| 9/27/2021 | Listing removed | -- |
Source: Zillow Rental Manager Report a problem | ||
| 9/12/2021 | Listed for rent | $2,200+25.7%$1/sqft |
Source: Zillow Rental Manager Report a problem | ||
| 11/4/2015 | Listing removed | $1,750$1/sqft |
Source: United Realty Inc. #MC8759138 Report a problem | ||
| 9/27/2015 | Listed for rent | $1,750$1/sqft |
Source: United Realty Inc. #MC8759138 Report a problem | ||
| 7/30/2009 | Listing removed | $209,900$133/sqft |
Source: foreclosure.com Report a problem | ||
| 7/6/2009 | Listed for sale | $209,900-40%$133/sqft |
Source: foreclosure.com Report a problem | ||
| 8/15/2007 | Sold | $350,000+238.2%$221/sqft |
Source: Public Record Report a problem | ||
| 6/19/1996 | Sold | $103,500$65/sqft |
Source: Public Record Report a problem | ||
Public tax history
| Year | Property taxes | Tax assessment |
|---|---|---|
| 2025 | $4,493 +10.6% | $325,200 +4.2% |
| 2024 | $4,063 +4.8% | $312,200 +4.3% |
| 2023 | $3,876 +6.6% | $299,200 +3.6% |
| 2022 | $3,638 +3.2% | $288,833 +3.7% |
| 2021 | $3,524 +4.2% | $278,467 +3.9% |
| 2020 | $3,382 +8.7% | $268,100 |
| 2019 | $3,113 -0.6% | $268,100 +9% |
| 2018 | $3,130 +1.3% | $245,967 +4.7% |
| 2017 | $3,091 -6% | $234,900 +1.8% |
| 2016 | $3,288 | $230,733 +1.8% |
| 2015 | $3,288 | $226,567 +1.9% |
| 2014 | $3,288 | $222,400 |
| 2013 | -- | $222,400 |
| 2012 | -- | $222,400 -11.8% |
| 2011 | -- | $252,070 -6.3% |
| 2010 | -- | $269,080 |
| 2009 | -- | $269,080 -10.4% |
| 2008 | -- | $300,160 +19.2% |
| 2007 | -- | $251,876 +23.7% |
| 2006 | -- | $203,593 +31.1% |
| 2005 | -- | $155,310 +15.1% |
| 2004 | -- | $134,966 |
| 2003 | -- | $134,966 +43.2% |
| 2002 | -- | $94,280 |
| 2001 | -- | $94,280 |
Find assessor info on the county website
Monthly payment
Est. payment
Payment breakdown
Explore the cost of this home by adjusting the details. Changes won't be saved.Climate risks
Neighborhood: 20878
Nearby schools
Schools provided by the listing agent
- District: Montgomery County Public Schools
Source: Bright MLS. This data may not be complete. We recommend contacting the local school district to confirm school assignments for this home.

Similar homes
- $450,0003 bd4 ba1.2k sqft9 Prairie Rose Ct #5, Gaithersburg, MD 20878For Sale
 MLS ID #MDMC2241524, Ray McCree, Northrop Realty. Bright MLS
 - $359,9004 bd3 ba1.3k sqft776 W Side Dr #9-C, Gaithersburg, MD 20878For Sale
 MLS ID #MDMC2231416, Ken Venkatesh, RE/MAX Realty Services. Bright MLS
 - $425,0003 bd3 ba1.7k sqft9208 Weathervane Pl, Montgomery Village, MD 20886For Sale
 MLS ID #MDMC2254522, Omid Asgari, Spring Hill Real Estate, LLC.. Bright MLS
 - $599,9953 bd4 ba2.1k sqft7 Narrowleaf Ct, Gaithersburg, MD 20878For Sale
 MLS ID #MDMC2251388, Alex Burrell-Hodges, Cottage Street Realty LLC. Bright MLS
 - $439,0003 bd4 ba1.3k sqft20527 Lowfield Dr, Germantown, MD 20874For SaleMLS ID #MDMC2254474, Byron ma, Realty ONE Group Capital. Bright MLS
- $399,9003 bd2 ba1k sqft11807 Summer Oak Dr, Germantown, MD 20874For SaleMLS ID #MDMC2236582, Daisy Heidbrink, Keller Williams Realty Centre. Bright MLS
- $489,9003 bd2 ba1.6k sqft11902 Foal Ln, North Potomac, MD 20878For SaleMLS ID #MDMC2242620, Jim McConnell, McConnell Realty LLC. Bright MLS
- $569,0003 bd3 ba1.8k sqft10610 Chisholm Landing Ter, Gaithersburg, MD 20878For SaleMLS ID #MDMC2247508, Peter Yin, Libra Realty, LLC. Bright MLS
- $450,0003 bd3 ba1.6k sqft18211 Smoke House Ct, Germantown, MD 20874For SaleMLS ID #MDMC2249964, ERICK GUILLERMO, Coldwell Banker Realty. Bright MLS
- $437,5003 bd4 ba1.2k sqft12163 Flag Harbor Dr, Germantown, MD 20874For SaleMLS ID #MDMC2241012, Doug Lunenfeld, Keller Williams Capital Properties. Bright MLS
- $439,8884 bd3 ba1.9k sqft9310 Bremerton Way, Gaithersburg, MD 20886For SaleMLS ID #MDMC2245544, Alex Saenger, CENTURY 21 New Millennium. Bright MLS
- $449,0003 bd3 ba1.3k sqft12421 Walnut Cove Cir, Germantown, MD 20874For SaleMLS ID #MDMC2222512, Paul Choe, Fairfax Realty Premier. Bright MLS
- $360,0003 bd3 ba1.1k sqft10022 Wedge Way, Montgomery Village, MD 20886For SaleMLS ID #MDMC2227262, Francis DeSouza, Samson Properties. Bright MLS
- $349,9002 bd3 ba1.3k sqftScenery Pointe Codm, Germantown, MD 20876For SaleMLS ID #MDMC2249468, XIMENA DE LA OLIVA, NextHome Capital City Realty. Bright MLS
- $389,9994 bd3 ba2.2k sqft9416 Penshurst Ct, Gaithersburg, MD 20886For SaleMLS ID #MDMC2216434, Chana Kohler, Keller Williams Realty Centre. Bright MLS
- $384,9993 bd2 ba1.1k sqft46049 Marble Ter, Sterling, VA 20166For SaleMLS ID #VALO2135458, Anavictoria Torres Perez, Spring Hill Real Estate, LLC.. Bright MLS
- $340,0002 bd3 ba1k sqft7 Copps Hill Ct, Montgomery Village, MD 20886For SaleMLS ID #MDMC2252738, Lily Vallario, EXP Realty, LLC. Bright MLS
- $355,0004 bd3 ba1.5k sqft10010 Ridgeline Dr, Gaithersburg, MD 20886For SaleMLS ID #MDMC2227946, Maruf Lasker, Independent Realty, Inc. Bright MLS
- $449,0003 bd3 ba1.3k sqft682 Azalea Dr #6, Rockville, MD 20850For SaleMLS ID #MDMC2244516, Cristian Sams, Samson Properties. Bright MLS
- $584,9003 bd3 ba1.1k sqft12 Glazebrook Ct, Gaithersburg, MD 20878For SaleMLS ID #MDMC2247402, Nini Huang, DMV Landmark Realty, LLC. Bright MLS
