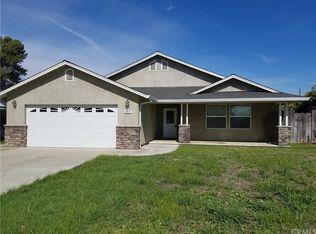
Welcome to your dream lifestyle of comfort and elegance! This newer 3-bedroom, 2-bathroom home offers a spacious 1670 sqft with an inviting open floor plan, perfect for modern living. The oversized living room is truly the heart of this home. Special details like coffered ceilings, crown moldings and a gas fireplace create a warm inviting space full of natural light. Just beyond the breakfast nook this kitchen is a culinary delight with granite countertops, a convenient sit down bar, and a formal dining room for family gatherings. The bedrooms offer ample space, while the primary master suite is in itself a retreat with its expansive layout on the opposite side of the home. The master bathroom is a spa-like haven, featuring a separate shower, sunken tub, and a roomy walk in closet. Outside the front yard is welcoming with its mature landscape and automatic sprinklers in both the front and back. Your covered rear patio, overlooking a nice-sized yard is ideal for outdoor entertaining or simply enjoying the tranquility of low maintenance. Projects in the garage will be a breeze as this space also has central heat and air with an insulated garage door. This home has a way of seamlessly combining both comfort and style for a truly delightful living experience. Lot size, Sq ft, and Year built all taken from county records, buyer to verify all information to satisfaction.
Sold for $415,000
Street View
Listed by: Keller Williams Realty Chico Area • Summerlee Martin • 530-204-7401
Bought with: HB Ranch and Home Properties
$415,000
540 Papst Ave, Orland, CA 95963
3beds
1,670sqft
Single Family Residence
Built in 2008
6,098 Square Feet Lot
$415,600 Zestimate®
$249/sqft
$2,259 Estimated rent
Home value
$415,600
$395,000 - $436,000
$2,259/mo
Zestimate® history
Owner options
List your home for rent
$2,259/mo
Rent Zestimate®
Find your next renter with Zillow Rental Manager. Plus, with online applications, you can quickly screen prospective tenants – for free.
$2,259/mo
Rent Zestimate®
Refinance and save
$2,772/mo
Est. payment
Refinancing to a lower rate could help reduce your monthly payments and save thousands over the life of the loan.
$2,772/mo
Est. payment
Explore your selling options
Work with a Zillow partner agent
Leverage their expertise and Zillow's premium Showcase listings to get your home seen by more buyers.
Get startedList with your own agent
Get your home in front of millions of buyers by listing it on Zillow.
Learn how to do itSell it yourself
Take full control of how buyers see your home on Zillow by listing For Sale by Owner (FSBO).
List your homeWhat's special
Nice-sized yardCoffered ceilingsGas fireplaceSunken tubCovered rear patioMature landscapeOpen floor plan
Zillow last checked:
Listing updated:
Listed by:
Summerlee Martin DRE #02003367 530-204-7401,
Keller Williams Realty Chico Area
Bought with:
Jennifer Lewis, DRE #01844576
HB Ranch and Home Properties
Source: CRMLS,MLS#: SN24006545 Originating MLS: California Regional MLS
Originating MLS: California Regional MLSFacts & features
Interior
Bedrooms & bathrooms
- Bedrooms: 3
- Bathrooms: 2
- Full bathrooms: 2
- Main level bathrooms: 2
- Main level bedrooms: 3
Rooms
- Room types: Bedroom, Kitchen, Laundry, Living Room, Primary Bathroom, Primary Bedroom, Other, Dining Room
Primary bedroom
- Features: Main Level Primary
Primary bedroom
- Features: Primary Suite
Bedroom
- Features: All Bedrooms Down
Bedroom
- Features: Bedroom on Main Level
Bathroom
- Features: Bathroom Exhaust Fan, Bathtub, Closet, Dual Sinks, Laminate Counters, Separate Shower, Tub Shower, Walk-In Shower
Kitchen
- Features: Granite Counters
Other
- Features: Walk-In Closet(s)
Heating
- Central, Fireplace(s), Natural Gas
Cooling
- Central Air
Appliances
- Included: Dishwasher, Exhaust Fan, Disposal, Gas Oven, Microwave, Refrigerator, Self Cleaning Oven, Water Heater, Dryer, Washer
- Laundry: Washer Hookup, Electric Dryer Hookup, Inside, Laundry Room
Features
- Breakfast Bar, Built-in Features, Breakfast Area, Ceiling Fan(s), Coffered Ceiling(s), Separate/Formal Dining Room, Granite Counters, Laminate Counters, Open Floorplan, Phone System, Recessed Lighting, All Bedrooms Down, Bedroom on Main Level, Main Level Primary, Primary Suite, Walk-In Closet(s)
- Flooring: Carpet, Tile, Vinyl
- Doors: Panel Doors
- Windows: Blinds, Double Pane Windows, Screens
- Has fireplace: Yes
- Fireplace features: Gas, Living Room
- Common walls with other units/homes: No Common Walls
Interior area
- Total interior livable area: 1,670 sqft
Property
Parking
- Total spaces: 6
- Parking features: Concrete, Direct Access, Driveway, Garage Faces Front, Garage
- Attached garage spaces: 2
- Uncovered spaces: 4
Features
- Levels: One
- Stories: 1
- Entry location: Front
- Patio & porch: Concrete, Covered, Patio
- Exterior features: Rain Gutters
- Pool features: None
- Spa features: None
- Fencing: Wood
- Has view: Yes
- View description: Neighborhood, Orchard
Lot
- Size: 6,098 Square Feet
- Features: 0-1 Unit/Acre, Back Yard, Drip Irrigation/Bubblers, Front Yard, Sprinklers In Rear, Sprinklers In Front, Lawn, Landscaped, Sprinklers Timer, Sprinkler System, Walkstreet, Yard
Details
- Parcel number: 041081022000
- Special conditions: Standard
- Horse amenities: Riding Trail
Construction
Type & style
- Home type: SingleFamily
- Property subtype: Single Family Residence
Materials
- Stucco
- Foundation: Slab
- Roof: Composition
Condition
- New construction: No
- Year built: 2008
Utilities & green energy
- Electric: 220 Volts in Laundry
- Sewer: Public Sewer
- Water: Public
- Utilities for property: Electricity Connected, Natural Gas Connected, Sewer Connected, Water Connected
Community & HOA
Community
- Features: Biking, Curbs, Foothills, Fishing, Golf, Hiking, Horse Trails, Hunting, Lake, Park, Rural
- Security: Smoke Detector(s)
Location
- Region: Orland
Financial & listing details
- Price per square foot: $249/sqft
- Tax assessed value: $431,766
- Date on market: 1/16/2024
- Cumulative days on market: 2 days
- Listing terms: Cash to New Loan
- Inclusions: Stove, refrigerator, microwave, dishwasher, washer & dryer
- Road surface type: Paved
Price history
| Date | Event | Price |
|---|---|---|
| 2/12/2024 | Sold | $415,000+0.7%$249/sqft |
Source:  CRMLS #SN24006545 Report a problem CRMLS #SN24006545 Report a problem | ||
| 1/27/2024 | Contingent | $412,000$247/sqft |
Source: CRMLS #SN24006545 Report a problem | ||
| 1/24/2024 | Listed for sale | $412,000+68.2%$247/sqft |
Source: CRMLS #SN24006545 Report a problem | ||
| 2/17/2009 | Sold | $245,000$147/sqft |
Source: MetroList Services of CA #200805593 Report a problem | ||
Public tax history
| Year | Property taxes | Tax assessment |
|---|---|---|
| 2026 | -- | $431,766 +2% |
| 2025 | $4,641 +231.1% | $423,300 +225.4% |
| 2024 | $1,402 +2.6% | $130,071 +2% |
| 2023 | $1,366 +1.8% | $127,521 +2% |
| 2022 | $1,341 +0.3% | $125,022 +2% |
| 2021 | $1,337 +0.1% | $122,571 +1% |
| 2020 | $1,336 +0.9% | $121,315 +2% |
| 2019 | $1,324 +7% | $118,937 +2% |
| 2018 | $1,238 -3.4% | $116,606 +2% |
| 2017 | $1,283 +6.5% | $114,321 +2% |
| 2016 | $1,204 +1.6% | $112,080 +1.5% |
| 2015 | $1,185 +2.1% | $110,397 +2% |
| 2014 | $1,161 | $108,235 +0.5% |
| 2013 | -- | $107,747 +2% |
| 2012 | -- | $105,635 +2% |
| 2011 | -- | $103,565 -1.5% |
| 2010 | -- | $105,096 -57.4% |
| 2009 | -- | $246,456 +238.4% |
| 2008 | -- | $72,828 +2% |
| 2007 | -- | $71,400 +75% |
| 2006 | -- | $40,800 +2% |
| 2005 | -- | $40,000 |
Find assessor info on the county website
Neighborhood: 95963
Nearby homes
- $305,0002 bd1 ba1.1k sqft612 Woodward Ave, Orland, CA 95963Sold

- $385,0003 bd2 ba1.6k sqft520 Papst Ave, Orland, CA 95963Off Market
- $391,9003 bd2 ba1.6k sqft560 Papst Ave, Orland, CA 95963Off Market
- $393,1003 bd2 ba1.6k sqft257 E Swift St, Orland, CA 95963Off Market
- $395,5003 bd2 ba1.6k sqft258 E Tehama St, Orland, CA 95963Off Market
- $403,3003 bd2 ba1.6k sqft500 Papst Ave, Orland, CA 95963Off Market
- $183,6002 bd1 ba684 sqft249 E Swift St, Orland, CA 95963Off Market
- $293,8003 bd2 ba1k sqft256 E Tehama St, Orland, CA 95963Off Market
Nearby schools
GreatSchools rating
- NAMill Street Elementary SchoolGrades: K-2Distance: 0.7 mi
- 3/10Price Intermediate SchoolGrades: 6-8Distance: 0.9 mi
- 5/10Orland High SchoolGrades: 9-12Distance: 0.7 mi
Sell for more on Zillow
Get a Zillow Showcase℠ listing at no additional cost and you could sell for .
$415,600
2% more
+$8,312
With Zillow Showcase(estimated)
$423,912
Sell for more on Zillow
Get a Zillow Showcase℠ listing at no additional cost and you could sell for .
$415,600
2% more
+$8,312
With Zillow Showcase(estimated)
$423,912
- California
- Glenn County
- Orland
- 95963
- 540 Papst Ave
