Welcome home to the charming & spacious 540 Park Avenue-located along one of West Towson's most sought-after, tree lined streets. This beauty has the space you've been dreaming of paired with today's modern living amenities. These include: an updated & open Kitchen with eat in space, lots of cabinets & newer appliances.; an airy Family Room with vaulted ceilings & skylights, & a wood burning stove with appealing brick mantle; a combination Dining area that opens to a lush green fenced yard & patios; the highly desirable first floor Primary suite complete with spacious sleeping area, modern bath with walk in shower & double vanity, great closet space & a light filled sitting area. There is also a 1st floor office or den! The 2nd level is complete with 2 bedrooms & another bath with shower/tub. The 3rd level is finished with a large bedroom & a full bath. The lower level is unfinished however, yields great storage space and is waterproofed! Recent updates include but are not limited to a new rear roof & 2 skylights (other roof 2018), upper carpeting, main level LVP flooring and laundry, a mini split unit, various lighting, the slider at the patio, the sewer was relined 2020 & water proofing was completed in the bsmt. The drive is not shared!
Sold for $750,000
$750,000
540 Park Ave, Towson, MD 21204
4beds
2,600sqft
Single Family Residence
Built in 1923
7,800 Square Feet Lot
$787,200 Zestimate®
$288/sqft
$3,290 Estimated rent
Home value
$787,200
$748,000 - $827,000
$3,290/mo
Zestimate® history
Owner options
List your home for rent
$3,290/mo
Rent Zestimate®
Find your next renter with Zillow Rental Manager. Plus, with online applications, you can quickly screen prospective tenants – for free.
$3,290/mo
Rent Zestimate®
Refinance and save
$5,032/mo
Est. payment
Refinancing to a lower rate could help reduce your monthly payments and save thousands over the life of the loan.
$5,032/mo
Est. payment
Explore your selling options
Work with a Zillow partner agent
Leverage their expertise and Zillow's premium Showcase listings to get your home seen by more buyers.
Get startedList with your own agent
Get your home in front of millions of buyers by listing it on Zillow.
Learn how to do itSell it yourself
Take full control of how buyers see your home on Zillow by listing For Sale by Owner (FSBO).
List your homeWhat's special
Modern bathWater proofingNew rear roofTree lined streetsOpen kitchenMini split unitVaulted ceilings
Zillow last checked:
Listing updated:
Listed by:
Carrie Cronin 410-236-4455,
Cummings & Co. Realtors
Bought with:
Karriem Hopwood, 667893
Corner House Realty
Source: Bright MLS,MLS#: MDBC2090174
Facts & features
Interior
Bedrooms & bathrooms
- Bedrooms: 4
- Bathrooms: 3
- Full bathrooms: 3
- Main level bathrooms: 1
- Main level bedrooms: 1
Rooms
- Room types: Dining Room, Sitting Room, Bedroom 2, Bedroom 3, Bedroom 4, Kitchen, Family Room, Foyer, Bedroom 1, Laundry, Office, Primary Bathroom
Basement
- Area: 672
Heating
- Forced Air, Wall Unit, Other, Baseboard, Electric, Natural Gas
Cooling
- Central Air, Electric
Appliances
- Included: Dishwasher, Disposal, Dryer, Refrigerator, Washer, Microwave, Exhaust Fan, Oven/Range - Gas, Water Heater, Electric Water Heater
- Laundry: Main Level, Laundry Room
Features
- Built-in Features, Open Floorplan, Ceiling Fan(s), Chair Railings, Combination Dining/Living, Entry Level Bedroom, Eat-in Kitchen, Pantry, Recessed Lighting, Walk-In Closet(s), Cathedral Ceiling(s), Dry Wall, High Ceilings, Vaulted Ceiling(s)
- Flooring: Ceramic Tile, Hardwood, Luxury Vinyl, Carpet
- Doors: Sliding Glass
- Windows: Screens, Window Treatments, Skylight(s)
- Basement: Interior Entry,Sump Pump,Windows,Water Proofing System,Exterior Entry
- Number of fireplaces: 1
- Fireplace features: Wood Burning, Mantel(s), Wood Burning Stove
Interior area
- Total structure area: 3,272
- Total interior livable area: 2,600 sqft
- Finished area above ground: 2,600
- Finished area below ground: 0
Property
Parking
- Parking features: Off Street, Driveway, On Street
- Has uncovered spaces: Yes
Accessibility
- Accessibility features: None
Features
- Levels: Four
- Stories: 4
- Patio & porch: Patio
- Exterior features: Lighting, Bump-outs, Rain Gutters, Street Lights
- Pool features: None
- Fencing: Privacy,Back Yard,Wood
- Has view: Yes
- View description: Trees/Woods, Garden
Lot
- Size: 7,800 Square Feet
- Dimensions: 1.00 x
- Features: Front Yard, Landscaped, Rear Yard, SideYard(s)
Details
- Additional structures: Above Grade, Below Grade
- Parcel number: 04090911001610
- Zoning: RESIDENTIAL
- Special conditions: Standard
Construction
Type & style
- Home type: SingleFamily
- Architectural style: Colonial
- Property subtype: Single Family Residence
Materials
- Vinyl Siding
- Foundation: Block, Crawl Space
- Roof: Asphalt
Condition
- Very Good
- New construction: No
- Year built: 1923
Utilities & green energy
- Sewer: Public Sewer
- Water: Public
- Utilities for property: Cable Available, Natural Gas Available
Community & HOA
Community
- Subdivision: Towson
HOA
- Has HOA: No
- Amenities included: Picnic Area, Tot Lots/Playground
Location
- Region: Towson
Financial & listing details
- Price per square foot: $288/sqft
- Tax assessed value: $459,003
- Annual tax amount: $5,563
- Date on market: 3/6/2024
- Listing agreement: Exclusive Right To Sell
- Ownership: Fee Simple
Price history
| Date | Event | Price |
|---|---|---|
| 4/3/2024 | Sold | $750,000+5.6%$288/sqft |
Source:  Bright MLS #MDBC2090174 Report a problem Bright MLS #MDBC2090174 Report a problem | ||
| 3/7/2024 | Pending sale | $709,900$273/sqft |
Source: Bright MLS #MDBC2090174 Report a problem | ||
| 3/7/2024 | Listing removed | -- |
Source: Bright MLS #MDBC2090174 Report a problem | ||
| 3/6/2024 | Listed for sale | $709,900+160%$273/sqft |
Source: Bright MLS #MDBC2090174 Report a problem | ||
| 6/28/2000 | Sold | $273,000$105/sqft |
Source: Public Record Report a problem | ||
Public tax history
| Year | Property taxes | Tax assessment |
|---|---|---|
| 2026 | $6,889 +4.5% | $546,900 +12.1% |
| 2025 | $6,593 +14.9% | $487,900 +3% |
| 2024 | $5,738 +3.1% | $473,467 +3.1% |
| 2023 | $5,563 +3.2% | $459,033 +3.2% |
| 2022 | $5,389 +1.8% | $444,600 +1.8% |
| 2021 | $5,292 +1.9% | $436,633 +1.9% |
| 2020 | $5,195 +1.9% | $428,667 +1.9% |
| 2019 | $5,099 +1.7% | $420,700 +1.7% |
| 2018 | $5,013 +1.7% | $413,600 +1.7% |
| 2017 | $4,927 +31.6% | $406,500 +1.8% |
| 2016 | $3,745 | $399,400 +1.4% |
| 2015 | $3,745 | $393,767 +1.5% |
| 2014 | $3,745 | $388,133 +1.5% |
| 2013 | -- | $382,500 |
| 2012 | -- | $382,500 |
| 2011 | -- | $382,500 -34.8% |
| 2010 | -- | $586,830 +12.8% |
| 2009 | -- | $520,060 +14.7% |
| 2008 | -- | $453,290 +17.3% |
| 2007 | -- | $386,520 +11.9% |
| 2006 | -- | $345,550 +13.5% |
| 2005 | -- | $304,580 +15.5% |
| 2004 | -- | $263,610 +11.3% |
| 2003 | -- | $236,770 +12.8% |
| 2002 | -- | $209,930 +14.7% |
| 2001 | -- | $183,090 |
Find assessor info on the county website
Neighborhood: 21204
Nearby homes
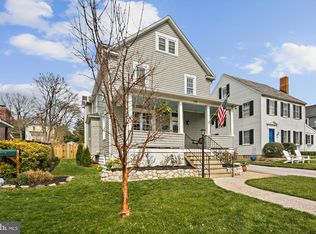
- $923,5005 bd4 ba3.2k sqft538 Park Ave, Towson, MD 21204Sold
- $595,3004 bd3 ba1.7k sqft542 Park Ave, Baltimore, MD 21204Off Market

- $449,700-- bd1 ba2.2k sqft536 Park Ave, Towson, MD 21204Off Market
- $500,6003 bd2 ba1.9k sqft541 Park Ave, Baltimore, MD 21204Off Market
- $444,3004 bd2 ba1.8k sqft544 Park Ave, Towson, MD 21204Off Market
- $761,0004 bd4 ba2.6k sqft534 Park Ave, Towson, MD 21204Off Market
- $660,0005 bd3 ba2.5k sqft528 Park Ave, Baltimore, MD 21204Off Market
- $596,8003 bd4 ba1.8k sqft543 Park Ave, Baltimore, MD 21204Off Market
Nearby schools
GreatSchools rating
- 10/10West Towson Elementary SchoolGrades: PK-5Distance: 1 mi
- 8/10Dumbarton Middle SchoolGrades: 6-8Distance: 1.7 mi
- 8/10Towson High Law & Public PolicyGrades: 9-12Distance: 1.3 mi
Schools provided by the listing agent
- District: Baltimore County Public Schools
Source: Bright MLS. This data may not be complete. We recommend contacting the local school district to confirm school assignments for this home.
Get a cash offer in 3 minutes
Find out how much your home could sell for in as little as 3 minutes with a no-obligation cash offer.
Estimated market value
$787,200
Get a cash offer in 3 minutes
Find out how much your home could sell for in as little as 3 minutes with a no-obligation cash offer.
Estimated market value
$787,200
- Maryland
- Baltimore County
- Towson
- 21204
- 540 Park Ave
