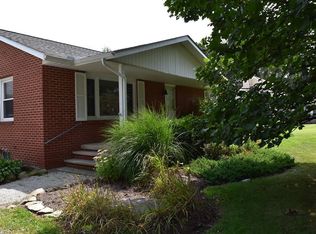
Welcome to your very own sanctuary nestled on over 1.20 acres of serene landscape in one of the most coveted areas around This exquisitely tastefully decorated house is a perfect blend of comfort and elegance offering a tranquil escape from the hustle and bustle of everyday life Step inside to discover a warm and welcoming atmosphere accentuated by new plush carpeting and a soft palette of paint colors that seamlessly flow throughout the home The tastefully designed spaces are ready to accommodate your personal touches and style Gather around the gorgeous floor to ceiling stone woodburning fireplace a striking centerpiece that exudes charm and warmth during those cozy evenings The cabinlike wood ceiling enhances the rustic elegance creating the perfect setting for family gatherings and entertaining friends The heart of the home is undoubtedly the spacious kitchen featuring soft chocolate cabinetry and an abundance of countertop space that makes culinary creations a joy All kitchen appliances are included ensuring you have everything you need to whip up your favorite recipes This remarkable residence boasts an oversized third bedroom on the second level complete with built-in shelving and a convenient half bath, ideal for guests or as a private retreat. An additional living room provides ample space for family gatherings or movie nights while the unfinished lower level with laundry presents endless possibilities transform it into your personal getaway or entertainment hub Step outside to your very own backyard paradise! Dive into the aboveground pool on hot summer days or unwind in the soothing hot tub against the backdrop of your beautifully landscaped property The spacious stone patio is perfect for al fresco dining summer barbecues or tranquil evenings under the stars. The breezeway with its breathtaking tall wood ceiling, creates a seamless transition between indoor and outdoor living perfect for morning coffee or simply enjoying the view of your expansive yard.
Closed
Zillow last checked:
Listing updated:
Bought with:
Mark J Baughman, 2006000772
RE/MAX Traditions
Mark Schecter, 419521
RE/MAX Traditions
Source: MLS Now,MLS#: 5140486 Originating MLS: Ashtabula County REALTORS
Originating MLS: Ashtabula County REALTORSPrice history
| Date | Event | Price |
|---|---|---|
| 8/8/2025 | Sold | $267,500+11.5%$170/sqft |
Source:  MLS Now #5140486 Report a problem MLS Now #5140486 Report a problem | ||
| 7/19/2025 | Pending sale | $239,900$153/sqft |
Source: MLS Now #5140486 Report a problem | ||
| 7/17/2025 | Listed for sale | $239,900+59.9%$153/sqft |
Source: MLS Now #5140486 Report a problem | ||
| 7/25/2018 | Listing removed | $150,000$95/sqft |
Source: RE/MAX Traditions #4003561 Report a problem | ||
| 7/25/2018 | Listed for sale | $150,000+1.4%$95/sqft |
Source: RE/MAX Traditions #4003561 Report a problem | ||
| 7/24/2018 | Sold | $148,000-1.3%$94/sqft |
Source: MLS Now #4003561 Report a problem | ||
| 6/11/2018 | Pending sale | $150,000$95/sqft |
Source: RE/MAX Traditions #4003561 Report a problem | ||
| 5/30/2018 | Listed for sale | $150,000$95/sqft |
Source: RE/MAX Traditions #4003561 Report a problem | ||
Get a cash offer in 3 minutes
Find out how much your home could sell for in as little as 3 minutes with a no-obligation cash offer.
Estimated market value
$287,900
