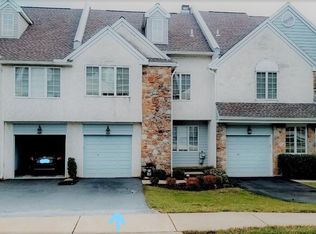
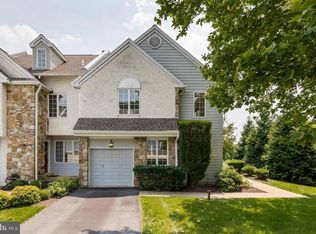
***Offer Deadline Set for Monday, June 1 at 12:30pm*** Welcome to effortless luxury living in the highly sought-after Evian community in Exton. This completely renovated 4-bedroom, 2.5-bath townhome blends designer finishes with the ease of low-maintenance living in the award-winning West Chester Area School District. From the moment you step inside, you’ll notice the elevated attention to detail - brand new flooring throughout, a stunning custom kitchen featuring quartz countertops and Samsung stainless steel appliances, fully updated bathrooms, fresh paint, modern lighting, and beautifully reimagined living spaces. The finished walk-out daylight basement adds incredible flexibility with additional storage, while the spacious third-floor loft offers the perfect option for a private 4th bedroom, home office, guest suite, or bonus retreat. Outside, enjoy the oversized deck backing to open space - perfect for relaxing or entertaining. The Evian community delivers one of the most convenient HOA lifestyles in the region, with exterior maintenance including roof, siding, gutters, lawn care, mulch, landscaping, and snow removal right to your front door and driveway. Residents also enjoy access to a community pool, tennis courts, playground, clubhouse, and neighborhood events. Ideally located just minutes from Whitford Country Club and close to everything Downingtown and Exton have to offer—including Wegmans, Lowe’s, top-rated dining, shopping, and everyday conveniences - this home offers both convenience and lifestyle in one of the area’s most desirable communities. Move right in and experience a fully turnkey home where every detail has already been taken care of - just unpack and enjoy.
Sold for $571,000
Zillow last checked:
Listing updated:
Bought with:
Molly Light, RS333999
EXP Realty, LLC
Source: Bright MLS,MLS#: PACT2126302
Price history
| Date | Event | Price |
|---|---|---|
| 6/26/2026 | Sold | $571,000+2%$260/sqft |
Source:  Bright MLS #PACT2126302 Report a problem Bright MLS #PACT2126302 Report a problem | ||
| 6/1/2026 | Contingent | $559,900$255/sqft |
Source: Bright MLS #PACT2126302 Report a problem | ||
| 5/28/2026 | Listed for sale | $559,900$255/sqft |
Source: Bright MLS #PACT2126302 Report a problem | ||
Get a cash offer in 3 minutes
Find out how much your home could sell for in as little as 3 minutes with a no-obligation cash offer.
Estimated market value
$577,000
