LOCATION!! LOCATION!! LOCATION!! This beautiful TWO STORY Heated Pool and Jacuzzi Home is a one of a kind oasis in the heart of Haines City, it is a Rare Find. This home doesn't skip a Beat!! It has 5 Bedrooms and 4 Bathrooms, of which 4 are MASTER Bedrooms!!! It also has a Generous size office/second Living Room. This home stands proudly on it's manicured lot with a Lake view, a Fishing Dock and several spots to dock your boat, a Clubhouse for your use and a Gym right ACROSS the street!! Inside, a grand Foyer and Family room beam with natural light bounced across soaring ceilings through Large picture-windows. The First floor Features include the Master Suite, with it's own access to the pool, is a sanctuary all on it's own-with a wonderful Walk-in Closet and a Full bathroom with Wall to Wall Mirrors, a Garden Tub, His and Hers Split double vanity with a Large shower and Commode in a separate space! Enjoy your updated Kitchen, with Stainless Steel Appliances, the new stove has a air fryer in the stove ! Quatrz counter tops that wrap around to your convenient Breakfast Bar! You can gather in your Kitchen nook to eat and/or Watch your Family and Friends relax in your Private Pool and SPA! Next to the kitchen is also Wet Bar for your Entertaining needs. Enjoy your Salt water pool with spa the pump is 3 years old and New Roof 2021! The First floor also includes a Second Living room, Guest Bathroom and a Bedroom. All of the Bedrooms feature nice plush carpet, while the living rooms, dining room and kitchen all have wood like tile. Just outside the Triple Glass Sliding door is the Generous size pool & Spa with a Screen enclosure, a sitting area to enjoy the FL weather that's not directly in the sun and Tons of space to lay out and enjoy some company while cooking out! Heading up your modern Updated Staircase, you are Welcomed by 3 more generously sized and sumptuously carpeted bedrooms that are also Master Bedrooms. There's also an Extra Large Walk-in Storage room to store just about anything you need or desire. In this quiet neighborhood, you feel tucked away form the bustle of the city, while being perfectly placed near plentiful options for dining and shopping! For anyone lucky enough to live here, knows the Pride that's exhibited through this small town Charm!
Sold for $485,000
$485,000
540 PINELOCH DRIVE, HAINES CITY, FL 33844
5beds
2,715sqft
Single Family Residence
Built in 2006
6,181 Square Feet Lot
$440,900 Zestimate®
$179/sqft
$3,254 Estimated rent
Home value
$440,900
$419,000 - $463,000
$3,254/mo
Zestimate® history
Owner options
List your home for rent
$3,254/mo
Rent Zestimate®
Find your next renter with Zillow Rental Manager. Plus, with online applications, you can quickly screen prospective tenants – for free.
$3,254/mo
Rent Zestimate®
Refinance and save
$3,469/mo
Est. payment
Refinancing to a lower rate could help reduce your monthly payments and save thousands over the life of the loan.
$3,469/mo
Est. payment
Explore your selling options
Work with a Zillow partner agent
Leverage their expertise and Zillow's premium Showcase listings to get your home seen by more buyers.
Get startedList with your own agent
Get your home in front of millions of buyers by listing it on Zillow.
Learn how to do itSell it yourself
Take full control of how buyers see your home on Zillow by listing For Sale by Owner (FSBO).
List your homeWhat's special
Zillow last checked:
Listing updated:
Listed by:
Stacey Towns Friend 863-557-3034,
STACEY TOWNS REALTY LLC 863-422-1585,
Austin Towns 863-221-2586,
STACEY TOWNS REALTY LLC
Bought with:
Miguel Lora, 3383761
EMPIRE NETWORK REALTY
Source: Stellar MLS,MLS#: P4927559 Originating MLS: East Polk
Originating MLS: East Polk
Facts & features
Interior
Bedrooms & bathrooms
- Bedrooms: 5
- Bathrooms: 4
- Full bathrooms: 4
Rooms
- Room types: Bonus Room, Den/Library/Office, Utility Room
Primary bedroom
- Level: First
- Dimensions: 10x11
Primary bedroom
- Level: First
- Dimensions: 14x14
Bedroom 3
- Level: Second
- Dimensions: 12x12
Bedroom 4
- Level: Second
- Dimensions: 12x12
Bedroom 5
- Level: Second
- Dimensions: 12x11
Balcony porch lanai
- Level: First
- Dimensions: 11x18
Dinette
- Level: First
- Dimensions: 10x10
Dining room
- Level: First
- Dimensions: 11x15
Kitchen
- Level: First
- Dimensions: 10x12
Living room
- Level: First
- Dimensions: 15x15
Office
- Level: First
- Dimensions: 11x11
Utility room
- Level: First
- Dimensions: 5x4
Heating
- Central
Cooling
- Central Air
Appliances
- Included: Dishwasher, Disposal, Microwave, Range, Refrigerator
- Laundry: Inside, Laundry Room
Features
- Ceiling Fan(s), Crown Molding, Eating Space In Kitchen, High Ceilings, L Dining, Living Room/Dining Room Combo, Primary Bedroom Main Floor, Open Floorplan, Split Bedroom, Vaulted Ceiling(s), Walk-In Closet(s)
- Flooring: Carpet, Laminate, Tile
- Has fireplace: No
Interior area
- Total structure area: 3,445
- Total interior livable area: 2,715 sqft
Property
Parking
- Total spaces: 2
- Parking features: Oversized
- Attached garage spaces: 2
Features
- Levels: Two
- Stories: 2
- Patio & porch: Covered, Patio, Rear Porch, Screened
- Exterior features: Irrigation System
- Has private pool: Yes
- Pool features: Auto Cleaner, Gunite
- Has spa: Yes
- Spa features: In Ground
- Has view: Yes
- View description: Pool, Water, Lake
- Has water view: Yes
- Water view: Water,Lake
- Waterfront features: Lake, Lake Privileges, Boat Ramp - Private, Fishing Pier
- Body of water: TOWER LAKE
Lot
- Size: 6,181 Square Feet
- Residential vegetation: Mature Landscaping, Trees/Landscaped
Details
- Parcel number: 272717741006000560
- Special conditions: None
Construction
Type & style
- Home type: SingleFamily
- Property subtype: Single Family Residence
Materials
- Stucco
- Foundation: Slab
- Roof: Shingle
Condition
- New construction: No
- Year built: 2006
Utilities & green energy
- Sewer: Public Sewer
- Water: Public
- Utilities for property: BB/HS Internet Available, Solar
Community & HOA
Community
- Features: Community Boat Ramp, Fishing, Lake, Private Boat Ramp, Deed Restrictions, Gated Community - Guard, Sidewalks
- Pet fee: $0 monthly
- Subdivision: CALABAY PK/TOWER LAKE
HOA
- Has HOA: Yes
- Amenities included: Gated
- HOA fee: $217 monthly
- HOA name: Calabay
- HOA phone: 863-940-2863
Location
- Region: Haines City
Financial & listing details
- Price per square foot: $179/sqft
- Tax assessed value: $364,711
- Annual tax amount: $5,487
- Date on market: 10/1/2023
- Cumulative days on market: 9 days
- Listing terms: Cash,Conventional
- Ownership: Fee Simple
- Total actual rent: 0
- Road surface type: Paved
Price history
| Date | Event | Price |
|---|---|---|
| 5/15/2026 | Listing removed | $449,000$165/sqft |
Source:  Stellar MLS #S5134293 Report a problem Stellar MLS #S5134293 Report a problem | ||
| 4/23/2026 | Price change | $449,000-1.5%$165/sqft |
Source: Stellar MLS #S5134293 Report a problem | ||
| 4/21/2026 | Price change | $455,900-0.7%$168/sqft |
Source: Stellar MLS #S5134293 Report a problem | ||
| 4/10/2026 | Price change | $458,900-2.3%$169/sqft |
Source: Stellar MLS #S5134293 Report a problem | ||
| 10/3/2025 | Price change | $469,500-1.1%$173/sqft |
Source: Stellar MLS #S5134293 Report a problem | ||
| 9/24/2025 | Listed for sale | $474,900-1%$175/sqft |
Source: Stellar MLS #S5134293 Report a problem | ||
| 1/30/2025 | Listing removed | $479,900$177/sqft |
Source: Stellar MLS #S5118491 Report a problem | ||
| 1/14/2025 | Listed for sale | $479,900-1.1%$177/sqft |
Source: Stellar MLS #S5118491 Report a problem | ||
| 11/13/2023 | Sold | $485,000-1%$179/sqft |
Source: Stellar MLS #P4927559 Report a problem | ||
| 10/14/2023 | Pending sale | $490,000$180/sqft |
Source: Stellar MLS #P4927559 Report a problem | ||
| 10/1/2023 | Listed for sale | $490,000+53.1%$180/sqft |
Source: Stellar MLS #P4927559 Report a problem | ||
| 3/1/2021 | Sold | $320,000+3.2%$118/sqft |
Source: Stellar MLS #L4916898 Report a problem | ||
| 1/31/2021 | Pending sale | $310,000$114/sqft |
Source: EXP REALTY LLC #L4916898 Report a problem | ||
| 1/31/2021 | Price change | $310,000+3.4%$114/sqft |
Source: EXP REALTY LLC #L4916898 Report a problem | ||
| 7/26/2020 | Pending sale | $299,900$110/sqft |
Source: EXP REALTY LLC #L4916898 Report a problem | ||
| 7/21/2020 | Listed for sale | $299,900+16.2%$110/sqft |
Source: EXP REALTY LLC #L4916898 Report a problem | ||
| 3/17/2017 | Sold | $258,000$95/sqft |
Source: Stellar MLS #P4711302 Report a problem | ||
| 7/21/2016 | Listed for sale | $258,000-24%$95/sqft |
Source: JOHN WEBB INC #P4711302 Report a problem | ||
| 8/22/2006 | Sold | $339,300$125/sqft |
Source: Public Record Report a problem | ||
Public tax history
| Year | Property taxes | Tax assessment |
|---|---|---|
| 2025 | $6,242 -4.4% | $364,711 -2.6% |
| 2024 | $6,526 +25.4% | $374,386 +22.8% |
| 2023 | $5,205 +2.8% | $304,940 +3% |
| 2022 | $5,066 +38.2% | $296,058 +33.9% |
| 2021 | $3,665 +1.1% | $221,085 +1.4% |
| 2020 | $3,625 +0.8% | $218,033 +2.3% |
| 2019 | $3,596 -9.1% | $213,131 +1.9% |
| 2018 | $3,958 +1.8% | $209,157 +11.6% |
| 2017 | $3,889 -6% | $187,480 -2.6% |
| 2016 | $4,137 +3% | $192,398 +5.7% |
| 2015 | $4,015 +1.3% | $181,946 +6.8% |
| 2014 | $3,964 +12.4% | $170,348 +10% |
| 2013 | $3,526 +10.1% | $154,862 +10% |
| 2012 | $3,202 +5% | $140,784 +1.2% |
| 2011 | $3,049 -12.3% | $139,113 -9.6% |
| 2010 | $3,476 -48.2% | $153,900 -47.4% |
| 2009 | $6,709 -6.4% | $292,583 -10.7% |
| 2008 | $7,167 | $327,608 |
| 2007 | -- | -- |
| 2006 | $1,301 | -- |
| 2005 | -- | -- |
Find assessor info on the county website
Neighborhood: 33844
Nearby homes
- $335,7004 bd3 ba1.9k sqft542 Pineloch Dr, Haines City, FL 33844Off Market

- $457,1005 bd5 ba3.2k sqft538 Pineloch Dr, Haines City, FL 33844Off Market

- $440,0004 bd4 ba2.1k sqft544 Pineloch Dr, Haines City, FL 33844Sold
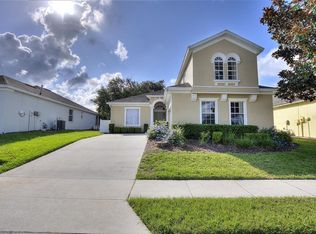
- $352,3004 bd3 ba1.9k sqft532 Pineloch Dr, Haines City, FL 33844Off Market
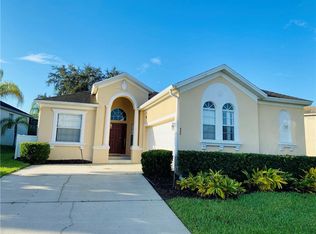
- $505,4005 bd5 ba3k sqft541 Pineloch Dr, Haines City, FL 33844Off Market
- $352,0004 bd3 ba1.9k sqft546 Pineloch Dr, Haines City, FL 33844Off Market
- $334,3004 bd3 ba1.8k sqft530 Pineloch Dr, Haines City, FL 33844Off Market
- $50,0009,583 Square Feet543 Pineloch Dr, Haines City, FL 33844Off Market
Nearby schools
GreatSchools rating
- 2/10Horizons Elementary SchoolGrades: PK-5Distance: 2.3 mi
- 3/10Shelley S. Boone Middle SchoolGrades: 6-8Distance: 2.6 mi
- 2/10Ridge Community High SchoolGrades: 9-12Distance: 1.2 mi
Get a cash offer in 3 minutes
Find out how much your home could sell for in as little as 3 minutes with a no-obligation cash offer.
Estimated market value
$440,900
Get a cash offer in 3 minutes
Find out how much your home could sell for in as little as 3 minutes with a no-obligation cash offer.
Estimated market value
$440,900
- Florida
- Polk County
- Haines City
- 33844
- 540 PINELOCH DRIVE
Nearby cities
Nearby zip codes
Other Haines City Topics
