Exquisitely Remodeled End-Unit Townhome in Coveted Bixby Village
Perfectly situated in a prime location, this stunning end-unit townhome blends timeless elegance with modern luxury. Bathed in abundant natural light, the thoughtfully designed floor plan showcases an impressive array of upgrades throughout.
The heart of the home is a beautifully remodeled kitchen, complete with crisp white shaker cabinetry, gleaming countertops, and brand-new, state-of-the-art appliances. An expansive formal dining room overlooks the sunken living room, where a striking dual-sided fireplace creates a warm, inviting ambiance between the living area and the cozy den.
On the first floor, you’ll also find a gorgeously updated full bath with a walk-in shower and a generous office—easily adaptable as a fourth bedroom or family room. Both the living room and den feature sliding glass doors that open to a spacious private patio, perfect for outdoor entertaining or peaceful relaxation.
Ascending to the upper level, vaulted ceilings and streaming sunlight create an airy, open feel. Three spacious bedrooms and two fully remodeled bathrooms await, including the luxurious primary suite. The spa-inspired primary bath boasts a massive walk-in shower, a deep soaking tub, and dual vanities with expansive counter space. The primary bedroom itself offers exceptional space and abundant closets for all your storage needs.
Bixby Village’s location is second to none—just minutes from the boutiques, dining, and vibrant atmosphere of PCH & 2nd Street and Belmont Shore. This home offers the perfect blend of comfort, style, and convenience in one of the area’s most sought-after communities.
Sold for $1,250,000
Listed by: Circa Properties, Inc. • Jung Joon Lee • Contact: 714-203-6814
Bought with: Michael Torres, Broker
$1,250,000
540 Pittsfield Ct Unit 103, Long Beach, CA 90803
3beds
2,090sqft
Townhouse
Built in 1990
2,260 Square Feet Lot
$1,247,600 Zestimate®
$598/sqft
$5,390 Estimated rent
Home value
$1,247,600
$1.14M - $1.37M
$5,390/mo
Zestimate® history
Owner options
List your home for rent
$5,390/mo
Rent Zestimate®
Find your next renter with Zillow Rental Manager. Plus, with online applications, you can quickly screen prospective tenants – for free.
$5,390/mo
Rent Zestimate®
Refinance and save
$8,588/mo
Est. payment
Refinancing to a lower rate could help reduce your monthly payments and save thousands over the life of the loan.
$8,588/mo
Est. payment
Explore your selling options
Work with a Zillow partner agent
Leverage their expertise and Zillow's premium Showcase listings to get your home seen by more buyers.
Get startedList with your own agent
Get your home in front of millions of buyers by listing it on Zillow.
Learn how to do itSell it yourself
Take full control of how buyers see your home on Zillow by listing For Sale by Owner (FSBO).
List your homeWhat's special
Striking dual-sided fireplaceModern luxuryAbundant natural lightLuxurious primary suiteSpa-inspired primary bathSpacious private patioMassive walk-in shower
Zillow last checked:
Listing updated:
Listed by:
Jung Joon Lee DRE #01741137 714-203-6814,
Circa Properties, Inc.
Bought with:
Joseph James, DRE #01945342
Michael Torres, Broker
Source: CRMLS,MLS#: PW25179714 Originating MLS: California Regional MLS
Originating MLS: California Regional MLSFacts & features
Interior
Bedrooms & bathrooms
- Bedrooms: 3
- Bathrooms: 3
- Full bathrooms: 2
- 3/4 bathrooms: 1
- Main level bathrooms: 1
- Main level bedrooms: 1
Rooms
- Room types: Bedroom, Living Room, Primary Bathroom, Primary Bedroom
Bedroom
- Features: Bedroom on Main Level
Bathroom
- Features: Bathroom Exhaust Fan, Bathtub, Dual Sinks, Quartz Counters, Remodeled, Separate Shower, Tub Shower, Upgraded
Kitchen
- Features: Kitchen Island, Quartz Counters, Remodeled, Updated Kitchen
Heating
- Central
Cooling
- Central Air
Appliances
- Included: Dishwasher, Disposal, Gas Range
- Laundry: Gas Dryer Hookup, In Garage
Features
- Balcony, Cathedral Ceiling(s), Eat-in Kitchen, Quartz Counters, Recessed Lighting, Bedroom on Main Level
- Flooring: Tile
- Windows: Shutters
- Has fireplace: Yes
- Fireplace features: Family Room, Living Room
- Common walls with other units/homes: 1 Common Wall,End Unit
Interior area
- Total interior livable area: 2,090 sqft
Property
Parking
- Total spaces: 2
- Parking features: Direct Access, Garage
- Attached garage spaces: 2
Accessibility
- Accessibility features: None
Features
- Levels: Two
- Stories: 2
- Entry location: 1
- Pool features: Association
- Has spa: Yes
- Spa features: Association
- Has view: Yes
- View description: None
Lot
- Size: 2,260 Square Feet
Details
- Parcel number: 7237026126
- Zoning: LBPD1
- Special conditions: Standard
Construction
Type & style
- Home type: Townhouse
- Property subtype: Townhouse
- Attached to another structure: Yes
Condition
- Updated/Remodeled,Turnkey
- New construction: No
- Year built: 1990
Utilities & green energy
- Sewer: Public Sewer
- Water: Public
- Utilities for property: Electricity Connected, Natural Gas Connected, Phone Connected, Sewer Connected, Water Connected
Community & HOA
Community
- Features: Suburban, Sidewalks
- Security: Carbon Monoxide Detector(s), Smoke Detector(s)
- Subdivision: Bixby Village (Bv)
HOA
- Has HOA: Yes
- Amenities included: Clubhouse, Pool, Spa/Hot Tub
- HOA fee: $630 monthly
- HOA name: Bixby Village
- HOA phone: 949-372-4038
Location
- Region: Long Beach
Financial & listing details
- Price per square foot: $598/sqft
- Tax assessed value: $851,341
- Annual tax amount: $11,223
- Date on market: 8/8/2025
- Cumulative days on market: 24 days
- Listing terms: Cash,Cash to New Loan,FHA,VA Loan
Price history
| Date | Event | Price |
|---|---|---|
| 9/23/2025 | Sold | $1,250,000-3.5%$598/sqft |
Source:  CRMLS #PW25179714 Report a problem CRMLS #PW25179714 Report a problem | ||
| 9/1/2025 | Pending sale | $1,295,000$620/sqft |
Source: CRMLS #PW25179714 Report a problem | ||
| 8/20/2025 | Listed for sale | $1,295,000$620/sqft |
Source: CRMLS #PW25179714 Report a problem | ||
| 8/16/2025 | Contingent | $1,295,000$620/sqft |
Source: CRMLS #PW25179714 Report a problem | ||
| 8/9/2025 | Listed for sale | $1,295,000+29.3%$620/sqft |
Source: CRMLS #PW25179714 Report a problem | ||
| 5/21/2025 | Sold | $1,001,500+160.1%$479/sqft |
Source: Public Record Report a problem | ||
| 9/23/1999 | Sold | $385,000+22.2%$184/sqft |
Source: Public Record Report a problem | ||
| 12/1/1993 | Sold | $315,000$151/sqft |
Source: Public Record Report a problem | ||
Public tax history
| Year | Property taxes | Tax assessment |
|---|---|---|
| 2025 | $11,223 +50.2% | $851,341 +46.8% |
| 2024 | $7,473 +1.7% | $580,114 +2% |
| 2023 | $7,348 +6.6% | $568,740 +2% |
| 2022 | $6,893 +2.1% | $557,589 +2% |
| 2021 | $6,751 +0.3% | $546,657 +1% |
| 2020 | $6,730 | $541,053 +2% |
| 2019 | $6,730 +3.7% | $530,445 +2% |
| 2018 | $6,492 | $520,045 +2% |
| 2017 | $6,492 +1.1% | $509,849 +2% |
| 2016 | $6,419 +7.8% | $499,852 +1.5% |
| 2015 | $5,957 +5% | $492,345 +2% |
| 2014 | $5,674 | $482,702 +2.5% |
| 2012 | -- | $471,100 +2% |
| 2011 | -- | $461,864 +0.8% |
| 2010 | -- | $458,413 -0.2% |
| 2009 | -- | $459,503 +2% |
| 2008 | -- | $450,494 +2% |
| 2007 | -- | $441,662 +2% |
| 2006 | -- | $433,002 |
| 2005 | -- | $433,002 +4% |
| 2004 | -- | $416,190 +1.9% |
| 2003 | -- | $408,563 +2% |
| 2002 | -- | $400,553 +4% |
| 2000 | -- | $385,000 |
Find assessor info on the county website
Neighborhood: University Park Estates
Nearby homes
- $1,150,6003 bd3 ba2.1k sqft540 Pittsfield Ct UNIT 101, Long Beach, CA 90803Off Market

- $1,067,6003 bd3 ba1.7k sqft540 Pittsfield Ct UNIT 102, Long Beach, CA 90803Off Market
- $1,276,7003 bd3 ba2.1k sqft560 Pittsfield Ct UNIT 101, Long Beach, CA 90803Off Market
- $1,000,6003 bd3 ba1.7k sqft560 Pittsfield Ct UNIT 102, Long Beach, CA 90803Off Market
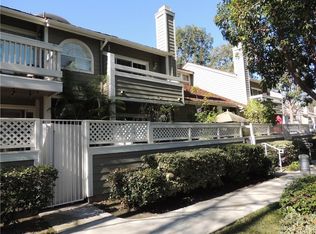
- $1,100,7003 bd3 ba1.7k sqft560 Pittsfield Ct UNIT 103, Long Beach, CA 90803Off Market
- $1,151,7003 bd3 ba2k sqft550 Pittsfield Ct UNIT 101, Long Beach, CA 90803Off Market
- $1,117,3003 bd3 ba1.7k sqft550 Pittsfield Ct UNIT 102, Long Beach, CA 90803Off Market
- $1,216,3003 bd3 ba2.1k sqft510 Lexington Ct UNIT 101, Long Beach, CA 90803Off Market
Nearby schools
GreatSchools rating
- 8/10Kettering Elementary SchoolGrades: K-5Distance: 0.6 mi
- 8/10Rogers Middle SchoolGrades: 6-8Distance: 1 mi
- 6/10Wilson High SchoolGrades: 9-12Distance: 1.5 mi
Get a cash offer in 3 minutes
Find out how much your home could sell for in as little as 3 minutes with a no-obligation cash offer.
Estimated market value
$1,247,600
Get a cash offer in 3 minutes
Find out how much your home could sell for in as little as 3 minutes with a no-obligation cash offer.
Estimated market value
$1,247,600
- California
- Los Angeles County
- Long Beach
- 90803
- University Park Estates
- 540 Pittsfield Ct Unit 103
Nearby cities
Nearby neighborhoods
Nearby zip codes
Other Long Beach Topics
