Cozy, spacious and full of character! This 3 bedroom, 3 bath home sits on 1.296 acres in a wonderful neighborhood on a dead-end street with minimal traffic. Inside, you’ll love the high ceilings, oversized bedrooms and open layout connecting the living, kitchen and dining areas. The kitchen offers additional space for a breakfast table or deep freeze, while the loft makes a great playroom, game room or extra sleeping space. Recent updates include brand-new carpet in the bedrooms, living room and loft, new flooring in two bathrooms and the laundry area, plus fresh paint in the living room, loft and upstairs bedroom. The master bedroom features sliding doors leading to a private side patio, perfect for a hot tub or outdoor seating area. Outside, enjoy a fenced backyard, large covered patio, plenty of room to play and even a volleyball area already set up! An oversized detached 2-car garage provides additional storage, while the metal roof offers easy upkeep. If you’re looking for space, character and a cozy rustic feel, this one is worth seeing!
For sale
$259,999
540 Post Oak St, Overton, TX 75684
3beds
2,301sqft
Single Family Residence
Built in 1987
1.3 Acres Lot
$254,300 Zestimate®
$113/sqft
$-- HOA
What's special
High ceilingsLarge covered patioFenced backyardOversized bedrooms
- 4 days |
- 614 |
- 79 |
Zillow last checked:
Listing updated:
Listed by:
Lindsey Farnham Ellis 903-985-0667,
Blue Sky Group Realty
Source: GTARMLS,MLS#: 26011742
Facts & features
Interior
Bedrooms & bathrooms
- Bedrooms: 3
- Bathrooms: 3
- Full bathrooms: 3
Bathroom
- Features: Shower Only, Shower/Tub, Vinyl, Ceramic Tile
Heating
- Central/Gas
Cooling
- Central Electric, Ceiling Fan(s)
Appliances
- Included: Gas Range, Dishwasher, Microwave, Standard Gas
Features
- Master Bedroom Split, Master Bedroom Downstairs, Sitting Area In Master, Walk-In Closet, Ceiling Fan, Vaulted Ceiling(s)
- Flooring: Carpet, Tile, Vinyl
- Windows: Blinds
- Fireplace features: Other
Interior area
- Total structure area: 2,301
- Total interior livable area: 2,301 sqft
Property
Parking
- Total spaces: 2
- Parking features: Detached, Garage
- Garage spaces: 2
Features
- Levels: Two
- Stories: 2
- Patio & porch: Covered, Deck
- Pool features: Vinyl, Above Ground
- Fencing: Wood,Chain Link
Lot
- Size: 1.3 Acres
Details
- Parcel number: 25809
Construction
Type & style
- Home type: SingleFamily
- Architectural style: Ranch
- Property subtype: Single Family Residence
Materials
- Brick
- Foundation: Slab
- Roof: Aluminum/Metal
Condition
- Pre-owned
- Year built: 1987
Utilities & green energy
- Sewer: Public Sewer
- Water: Public
- Utilities for property: Cable Available
Community & HOA
Community
- Security: Audio and Video Surveillance, Security System
HOA
- Has HOA: No
Location
- Region: Overton
Financial & listing details
- Price per square foot: $113/sqft
- Tax assessed value: $242,220
- Annual tax amount: $3,263
- Date on market: 8/23/2026
- Listing terms: Conventional,Cash
Estimated market value
$254,300
$242,000 - $267,000
$2,147/mo
Price history
| Date | Event | Price |
|---|---|---|
| 8/23/2026 | Listed for sale | $259,999+36.9%$113/sqft |
Source:  LGVBOARD #20266017 Report a problem LGVBOARD #20266017 Report a problem | ||
| 10/2/2019 | Sold | -- |
Source: LGVBOARD #20194136 Report a problem | ||
| 7/30/2019 | Listed for sale | $189,900$83/sqft |
Source: LIGHTHOUSE LAND & PROPERTY #20194136 Report a problem | ||
Public tax history
| Year | Property taxes | Tax assessment |
|---|---|---|
| 2025 | $3,263 -11.2% | $193,780 +3% |
| 2024 | $3,676 | $188,060 +8.3% |
| 2023 | -- | $173,700 -12% |
| 2022 | -- | $197,380 +10% |
| 2021 | -- | $179,440 +3% |
| 2020 | -- | $174,190 +13.1% |
| 2019 | -- | $154,060 |
| 2018 | -- | $154,060 +0.4% |
| 2017 | -- | $153,440 |
| 2016 | -- | $153,440 |
| 2015 | -- | $153,440 +9.6% |
| 2014 | -- | $139,990 |
| 2013 | -- | $139,990 +16.4% |
| 2012 | -- | $120,230 |
| 2011 | -- | $120,230 |
| 2010 | -- | $120,230 |
| 2009 | -- | $120,230 |
| 2008 | -- | $120,230 |
| 2007 | -- | -- |
Find assessor info on the county website
Monthly payment
Est. payment
Payment breakdown
Explore the cost of this home by adjusting the details. Changes won't be saved.Climate risks
Neighborhood: 75684
Nearby schools
GreatSchools rating
- 4/10West Rusk Intermediate SchoolGrades: 3-5Distance: 0.8 mi
- 7/10West Rusk Middle SchoolGrades: 6-8Distance: 0.8 mi
- 5/10West Rusk High SchoolGrades: 9-12Distance: 0.8 mi
Schools provided by the listing agent
- Elementary: West Rusk
- Middle: West Rusk
- High: West Rusk
Source: GTARMLS. This data may not be complete. We recommend contacting the local school district to confirm school assignments for this home.
- $270,800-- bd-- ba1.8k sqft555 Post Oak St, New London, TX 75684Off Market
- $202,700-- bd-- ba2.1k sqft575 Post Oak St, New London, TX 75684Off Market
- $254,200-- bd-- ba1.9k sqft525 Post Oak St, New London, TX 75684Off Market
- $338,900-- bd-- ba2.3k sqft513 Post Oak St, New London, TX 75684Off Market
- $250,800-- bd-- ba2.2k sqft580 Humble Rd W, Overton, TX 75684Off Market
- $209,000-- bd-- ba1.6k sqft590 Post Oak St, New London, TX 75684Off Market
- $250,800-- bd-- ba2.5k sqft540 Humble Rd W, Overton, TX 75684Off Market
- $240,200-- bd-- ba1.8k sqft615 Post Oak Ave, New London, TX 75684Off Market
A local agent can set up tours, give advice and negotiate with sellers.
Similar homes
- $249,9003 bd2 ba2.3k sqft11120 Oak St, New London, TX 75684For Sale
 MLS ID #20265589, Sarah C Crawford, East Texas Preferred Properties, LLC - Kilgore. LGVBOARD
 - $261,9003 bd2 ba1.7k sqft255 W Humble Rd, Overton, TX 75684For Sale
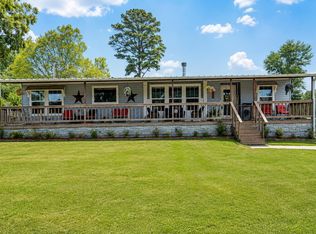 MLS ID #20265583, Theresa A Hamlet, Inspire Real Estate Group. LGVBOARD
 - $269,9003 bd2 ba1.6k sqft608 W Sunnyside Dr, Overton, TX 75684For Sale
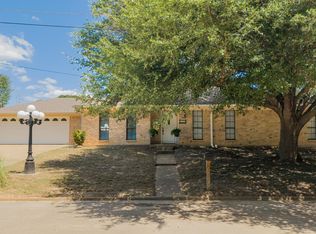 MLS ID #20265582, Jennifer Phillips, Texas Lane Realty. LGVBOARD
 - $225,0003 bd2 ba1.7k sqft704 N Holly St, Overton, TX 75684For Sale
 MLS ID #20264571, Amy Spears, Teri Norwood Real Estate Team. LGVBOARD
 - $224,9003 bd2 ba1.4k sqft18827 County Road 261, Overton, TX 75684For SaleMLS ID #20264949, Mark Armstrong, BOLD Real Estate Group. LGVBOARD
- $229,9003 bd2 ba1.5k sqft407 W Briar Ct, Overton, TX 75684For SaleMLS ID #26008033, Kristina Baker, Kristi Martin Realtor LLC. GTARMLS
- $354,9003 bd2 ba1.8k sqft155 Megason Rd, Kilgore, TX 75662For SaleMLS ID #20252355, Cindy S Hampton, East Texas Preferred Properties, LLC - Kilgore. LGVBOARD
- $249,9003 bd2 ba1.6k sqft410 Flenniken St, Gladewater, TX 75647For SaleMLS ID #20263601, Jessica Radabaugh, Coldwell Banker Lenhart. LGVBOARD
- $299,9003 bd2 ba1.8k sqft705 Westwood St, Kilgore, TX 75662For SaleMLS ID #20264414, Jessica Radabaugh, Coldwell Banker Lenhart. LGVBOARD
- $306,0003 bd3 ba2.1k sqft208 Karla Dr, Whitehouse, TX 75791For SaleMLS ID #26010364, Taylor Dison, Mary Simpson Real Estate. GTARMLS
- $179,9003 bd2 ba1.8k sqft503 W Patricia Dr, Overton, TX 75684For SaleMLS ID #20264712, Tina Holland, JR Realty. LGVBOARD
- $265,0003 bd2 ba2.1k sqft1305 Lion St, Henderson, TX 75654For SaleMLS ID #20263640, Jessica E English, East Texas Preferred Properties, LLC - Kilgore. LGVBOARD
- $257,0002 bd3 ba1.8k sqft16074 County Road 4256 S, Henderson, TX 75654For SaleMLS ID #20263331, Whitney Jimenez, L4 Property Group. LGVBOARD
- $265,0003 bd2 ba1.8k sqft4994 Fm 2204, Kilgore, TX 75662For SaleMLS ID #20257593, Jamie Quebedeaux, Julie Woods & Associate RE Firm. LGVBOARD
- $240,0004 bd2 ba2.1k sqft13060 County Road 285, Tyler, TX 75707For SaleMLS ID #26010328, Tyler Martin, The Brian Chinn Team, eXp Realty. GTARMLS
- $274,5003 bd2 ba1.7k sqft19393 County Road 2176, Whitehouse, TX 75791For SaleMLS ID #26010938, Haley Beaton, Standard Real Estate. GTARMLS
- $279,9003 bd2 ba1.6k sqft14733 County Road 384, Tyler, TX 75708For SaleMLS ID #26011203, Cesar Bahena Lopez, Maya Properties. GTARMLS
- $245,0003 bd2 ba2.1k sqft203 Crosby Dr, Henderson, TX 75652For SaleMLS ID #20264325, Kacy D Kersh, East Texas Preferred Properties, LLC - Kilgore. LGVBOARD
- $150,0005 bd2 ba2.9k sqft1128 N County Rd #161D, Overton, TX 75684For SaleMLS ID #26010320, Dominique Ceja, Platinum Realty Group Tyler LLC. GTARMLS
- $324,5003 bd2 ba2.4k sqft105 N Pope Dr, Overton, TX 75684For SaleMLS ID #26004731, Dee Martin, RE/MAX Alight. GTARMLS
