Welcome to 540 Prosperity Lane, a private 10-acre property offering space, privacy and modern comfort just minutes from Southern Pines. Built in 2020, this 4-bedroom home with an office, 3.5 bathrooms and a 3-car garage is tucked away behind a gated entrance.
Inside, you'll find quartz countertops throughout the kitchen and bathrooms, a gas stove, tankless Rinnai water heater, wet bar, Bosch dishwasher, heated bathroom tile, custom primary closet and thoughtfully designed living spaces. The home is equipped with an owned and fully paid-off 25-panel solar system with two backup batteries.
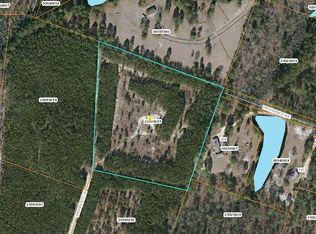
Outside, the fully fenced property offers plenty of room to enjoy the land your way. Horses are permitted, making it a great option for equestrian use, a hobby farm or homesteading. A trail winds around the perimeter of the property, with a small orchard and established garden beds already in place. The private drive and natural setting add to the peaceful, tucked-away feel.
Located approximately 10 minutes from Southern Pines, you can enjoy acreage and privacy while still being close to shopping, dining and convenient access to area military installations.
Whether you're dreaming of horses, gardening, homesteading or simply more room to spread out, this property offers a rare combination of a newer home, usable land, paid-off solar with battery backup and the freedom to make it your own.
Properties like this don't come around often. Schedule your showing today!
Pending
$725,000
540 Prosperity Lane, Pinebluff, NC 28373
4beds
2,591sqft
Single Family Residence
Built in 2020
10.1 Acres Lot
$-- Zestimate®
$280/sqft
$-- HOA
What's special
- 30 days
- 567
- 82
Zillow last checked:
Listing updated:
Listed by:
Jodi Franklin 978-855-5822,
Pineland Property Group LLC
Source: Hive MLS,MLS#: 100599143 Originating MLS: Mid Carolina Regional MLS
Originating MLS: Mid Carolina Regional MLSFacts & features
Interior
Bedrooms & bathrooms
- Bedrooms: 4
- Bathrooms: 4
- Full bathrooms: 3
- 1/2 bathrooms: 1
Rooms
- Room types: Bathroom 2, Bathroom 3, Basement, Bedroom 2, Bedroom 3, Bedroom 4, Laundry, Living Room, Bathroom 1, Master Bedroom, Office, Other
Primary bedroom
- Level: Main
- Dimensions: 17.36 x 17.04
Bedroom 2
- Level: Main
- Dimensions: 13.21 x 14.77
Bedroom 3
- Level: Main
- Dimensions: 11.37 x 16.83
Bedroom 4
- Level: Main
- Dimensions: 11.37 x 13.94
Bathroom 1
- Level: Main
- Dimensions: 14.48 x 12.31
Bathroom 2
- Level: Main
- Dimensions: 5.12 x 11.13
Bathroom 3
- Level: Main
- Dimensions: 5.14 x 11.08
Bathroom 4
- Level: Main
- Dimensions: 5.27 x 5.37
Kitchen
- Level: Main
- Dimensions: 17.52 x 23.67
Laundry
- Level: Main
- Dimensions: 6.56 x 7.06
Living room
- Level: Main
- Dimensions: 12.33 x 23.67
Office
- Level: Main
- Dimensions: 10.46 x 13.35
Other
- Level: Main
- Dimensions: 6.37 x 16.39
Heating
- Active Solar, Radiant Floor, Electric, Heat Pump, Solar
Cooling
- Central Air
Appliances
- Included: Mini Refrigerator, Gas Oven, Refrigerator, Tankless Water Heater, Gas Range
- Laundry: Laundry Room
Features
- Master Downstairs, Walk-in Closet(s), Solid Surface, Generator Plug, Kitchen Island, Ceiling Fan(s), Pantry, Walk-in Shower, Wet Bar, Walk-In Closet(s), Wired for Data
- Flooring: LVT/LVP, Tile
- Basement: None
- Attic: Pull Down Stairs
- Has fireplace: No
Interior area
- Total structure area: 2,591
- Total interior livable area: 2,591 sqft
Video & virtual tour
Property
Parking
- Total spaces: 3
- Parking features: Garage Faces Front, Gravel, Unpaved
- Attached garage spaces: 3
- Details: Golf Cart
Accessibility
- Accessibility features: None
Features
- Levels: One
- Patio & porch: Covered, Enclosed, Screened, Front Porch, Rear Porch
- Exterior features: Garden
- Pool features: None
- Fencing: Full,Wire,Fenced
- Has view: Yes
- View description: See Remarks
- Waterfront features: None
- Frontage type: See Remarks
Lot
- Size: 10.1 Acres
- Dimensions: 743ft x 550ft x 762ft x 629ft
- Features: Dead End, Horse Farm, Level, Farm, Wooded, Cleared, Rural, Secluded
Details
- Parcel number: 20080285
- Zoning: R-E
- Special conditions: Standard
- Horses can be raised: Yes
Construction
Type & style
- Home type: SingleFamily
- Architectural style: Patio
- Property subtype: Single Family Residence
- Attached to another structure: Yes
Materials
- Vinyl Siding, Wood Frame
- Foundation: Slab
- Roof: Shake
Condition
- New construction: No
- Year built: 2020
Utilities & green energy
- Sewer: Septic Tank
- Water: Well
- Utilities for property: Other
Community & HOA
Community
- Subdivision: Pinebluff
HOA
- Has HOA: No
Location
- Region: Pinebluff
Financial & listing details
- Price per square foot: $280/sqft
- Tax assessed value: $444,400
- Annual tax amount: $1,933
- Date on market: 8/28/2026
- Cumulative days on market: 30 days
- Listing agreement: Exclusive Right To Sell
- Listing terms: Cash,Conventional,VA Loan
Estimated market value
Not available
Estimated sales range
Not available
$2,736/mo
Price history
| Date | Event | Price |
|---|---|---|
| 8/31/2026 | Pending sale | $725,000$280/sqft |
Source:  Hive MLS #100599143 Report a problem Hive MLS #100599143 Report a problem | ||
| 8/28/2026 | Listed for sale | $725,000+11.5%$280/sqft |
Source: Hive MLS #100599143 Report a problem | ||
| 11/5/2023 | Listing removed | -- |
Source: Owner Report a problem | ||
| 8/7/2023 | Pending sale | $649,999$251/sqft |
Source: Owner Report a problem | ||
| 7/30/2023 | Listed for sale | $649,999$251/sqft |
Source: Owner Report a problem | ||
Public tax history
| Year | Property taxes | Tax assessment |
|---|---|---|
| 2024 | $1,933 -4.4% | $444,400 |
| 2023 | $2,022 +1.8% | $444,400 +8.7% |
| 2022 | $1,986 -3.8% | $408,860 +29.7% |
| 2021 | $2,065 +361.6% | $315,310 +354.5% |
| 2020 | $447 | $69,370 |
| 2019 | $447 | $69,370 +14.5% |
| 2018 | $447 +27.4% | $60,560 |
| 2017 | $351 | $60,560 |
| 2015 | $351 +2.7% | $60,560 +14.2% |
| 2014 | $342 | $53,030 |
Find assessor info on the county website
Monthly payment
Est. payment
Payment breakdown
Explore the cost of this home by adjusting the details. Changes won't be saved.Climate risks
Neighborhood: 28373
Nearby schools
Schools provided by the listing agent
- Elementary: Aberdeeen Elementary
- Middle: Southern Middle
- High: Pinecrest
Source: Hive MLS. This data may not be complete. We recommend contacting the local school district to confirm school assignments for this home.
Similar homes
- $499,0003 bd3 ba2.6k sqft560 N Ridgecrest Street, Pinebluff, NC 28373For Sale
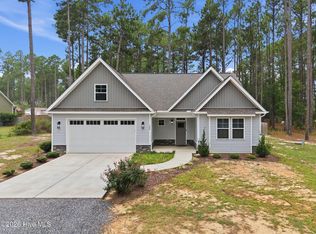
 MLS ID #100600972, Rahnelle Rosado, Carolina Property Sales. Hive MLS
 - $419,5004 bd3 ba2.2k sqft161 Merle Road, Pinebluff, NC 28373New Construction
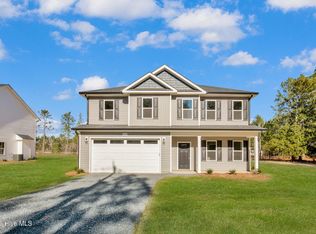 MLS ID #100549998, Kat Tapia, Fathom Realty NC. Hive MLS
 - $674,0004 bd3 ba3.7k sqft30 Lake View Drive E, Pinehurst, NC 28374For Sale
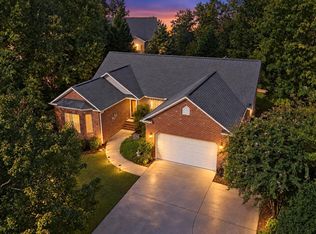 MLS ID #100603313, Justin Mace, Carolina Property Sales. Hive MLS
 - $725,0003 bd2 ba2k sqft9 Forest Hills Lane, Pinehurst, NC 28374For Sale
 MLS ID #100603073, Jennifer Nguyen, Keller Williams Pinehurst. Hive MLS
 - $685,0004 bd3 ba3.1k sqft165 Glenmoor Drive, Southern Pines, NC 28387For SaleMLS ID #100593386, The Mark Gentry Team, The Gentry Team. Hive MLS
- $530,0004 bd3 ba2.9k sqft108 Barn Owl Place, Aberdeen, NC 28315For SaleMLS ID #100596778, Avenue Realty Group, Keller Williams Pinehurst. Hive MLS
- $749,0005 bd4 ba3.7k sqft220 Sugar Pine Drive, Pinehurst, NC 28374For SaleMLS ID #100557072, The Mark Gentry Team, The Gentry Team. Hive MLS
- $475,0004 bd3 ba2.7k sqft138 Warren Lake Road, Aberdeen, NC 28315For SaleMLS ID #100604422, Christina Bowen, Keller Williams Pinehurst. Hive MLS
- $897,0004 bd4 ba2.8k sqft14 Rathlin Court, Pinehurst, NC 28374For SaleMLS ID #100591293, Jennifer M Ritchie, Everything Pines Partners LLC. Hive MLS
- $750,0003 bd3 ba3k sqft71 Deerwood Lane, Pinehurst, NC 28374For SaleMLS ID #100600606, Amanda Bullock, Coldwell Banker Advantage-Southern Pines. Hive MLS
- $789,0004 bd3 ba3.3k sqft165 Riding Lane, Southern Pines, NC 28387For SaleMLS ID #100560951, Jason P Guyot, Maison Realty Group. Hive MLS
- $425,0004 bd3 ba2.4k sqft1105 Whitney Drive, Aberdeen, NC 28315For SaleMLS ID #100601751, Karly Carque, Berkshire Hathaway HS Pinehurst Realty Group/PH. Hive MLS
- $699,0003 bd2 ba2.5k sqft128 Belmont Court, Southern Pines, NC 28387For SaleMLS ID #100563666, Christina Bowen, Keller Williams Pinehurst. Hive MLS
- $622,3005 bd4 ba3.3k sqft166 Fontana Lake Road, Aberdeen, NC 28315For SaleMLS ID #100581698, Nicholas Leisey, Premier Real Estate of the Sandhills LLC. Hive MLS
- $699,0003 bd4 ba2.3k sqft160 N Ridge Street, Southern Pines, NC 28387For SaleMLS ID #100599138, Cameron Team Real Estate, Coldwell Banker Advantage-Southern Pines. Hive MLS
- $385,0004 bd3 ba2k sqft4205 Irwin Drive, Aberdeen, NC 28315For SaleMLS ID #100600950, Lisa Murphy, Everything Pines Partners LLC. Hive MLS
- $699,8006 bd5 ba3.6k sqft140 Broom Sedge Lane, Southern Pines, NC 28387For SaleMLS ID #100593281, Colleen Schreiber, LPT Realty. Hive MLS
- $624,9004 bd4 ba2.7k sqft255 Midland Road, Southern Pines, NC 28387For SaleMLS ID #100567645, Kyle Kline, eXp Realty. Hive MLS
- $585,0004 bd3 ba2.2k sqft29 Minikahada Trail, Pinehurst, NC 28374For SaleMLS ID #100600984, Meredith Rains, Keller Williams Realty-Fayetteville. Hive MLS
- $849,0004 bd4 ba3.5k sqft6 Wilshire Lane, Pinehurst, NC 28374For SaleMLS ID #100567882, Chad E Higby, ChadHigby.com, LLC. Hive MLS
