Skip main navigation
Off market
  • Price Unknown

    540 Proudfoot Ln #2-Bedroom, London, ON N6H 1W4

    2beds
    896sqft
    Apartment
    Built in ----
    -- sqft lot
    $-- Zestimate®
    C$--/sqft
    C$1,674 Estimated rent

    Home value

    Not available

    Estimated sales range

    Not available

    Not available

    Loading
    Loading...

    Owner options

    List your home for rent

    C$1,674/mo

    Rent Zestimate®

    Find your next renter with Zillow Rental Manager. Plus, with online applications, you can quickly screen prospective tenants – for free.

    Learn more

    C$1,674/mo

    Rent Zestimate®

    Refinance and save

    Refinancing to a lower rate could help reduce your monthly payments and save thousands over the life of the loan.

    See today's rates

    Explore your selling options

    Work with a Zillow partner agent

    Leverage their expertise and Zillow's premium Showcase listings to get your home seen by more buyers.

    Get started

    List with your own agent

    Get your home in front of millions of buyers by listing it on Zillow.

    Learn how to do it

    Sell it yourself

    Take full control of how buyers see your home on Zillow by listing For Sale by Owner (FSBO).

    List your home

    What's special

    Large windowsGorgeous wide plank flooringFenced dog runPaths and walkwaysRenovated corridorsCommon laundry room

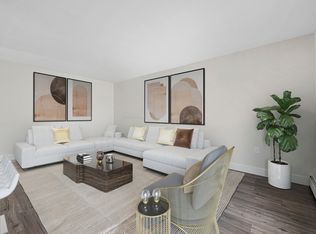
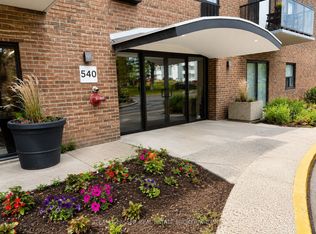
    AboutLimited Time Offer | Enjoy One Month FREE on a 13-Month Lease!*OPEN HOUSE | Saturday, June 28th from 12 - 5 PMCome live at Beaverbrae Apartments, located on Proudfoot lane, and experience newly renovated units with beautiful city and forest views from your large windows or balcony. Spacious studio, 1 and 2-bedroom apartments are available in the Forest City!New and reimagined design elements assure warm and welcoming studio, 1 and 2-bedroom apartment rentals, maintained to the highest standard.There is gorgeous wide plank flooring throughout suites and a substantial amount of closet and storage space available to residents. A fenced dog run out back, plenty of paths and walkways throughout the property all add to a comfortable resident experience at Proudfoot Lane. Renovated corridors and common laundry room as well as in-suite upgrades add to the buildings'polished presentation.CommunityApartment renters in London can experience all the green "Forest City" has to offer. These rentals are close to Oxford Park where you can access the Thames River and go for a stroll.Students at the University of Western Ontario can take a short bus ride to campus and London downtown is a minutes to the east.Rental ProcessWe are open for business and have refined our online rental process. View our 360-degree virtual tours, which give a general sense of unit layouts and finishes. We also encourage you to schedule a personal showing with our leasing specialist who would be happy to safely tour you through amenities and available suites.Online Payments and Communications:Property Vista resident portal is available to ensure the ease of rental payments, maintenance requests, and communication with property management all accessible online from your personal device.*Pricing, availability, and incentives are subject to change. Conditions apply. Suite features may vary. Images and virtual tours may not reflect actual suite finishes. E. & O.E.** Sterling Karamar Property Management is committed to providing an exceptional leasing experience. We do not request a fee to book a tour or a deposit to reserve a suite. Community AmenitiesVisitor parkingOutdoor parkingElevatorsPublic transitShopping nearbyPet friendlySecurity camerasOn-site management On-site Laundry FacilitiesSuite AmenitiesLuxury Vinyl FlooringUtilities IncludedHeatWater

    This property is not currently displayed as for sale or rent on Zillow. This may be different from what's on other websites or public sources.
    Zillow last checked:

    Listing updated:

    Source: Zillow Rentals

    Facts & features

    Interior

    Bedrooms & bathrooms
    • Bedrooms: 2
    • Bathrooms: 1
    • Full bathrooms: 1
    Features
    • Elevator
    Interior area
    • Total interior livable area: 896 sqft

    Property

    Parking
    • Details: Contact manager
    Features
    • Exterior features: Heating included in rent, Water included in rent

    Construction

    Type & style
    • Home type: Apartment
    • Property subtype: Apartment

    Utilities & green energy

    • Utilities for property: Water

    Community & HOA

    Location
    • Region: London

    Financial & listing details

    • Date on market: 5/13/2025
    • Date available: 07/31/2025
    • Lease term: Contact For Details

    Price history

    DateEventPrice
    7/2/2025Listing removedC$1,862C$2/sqft
    Source: Zillow Rentals Report a problem
    6/16/2025Price changeC$1,862-2.6%C$2/sqft
    Source: Zillow Rentals Report a problem
    6/4/2025Listed for rentC$1,912-0.7%C$2/sqft
    Source: Zillow Rentals Report a problem
    5/22/2025Listing removedC$1,926C$2/sqft
    Source: Zillow Rentals Report a problem
    5/13/2025Listed for rentC$1,926+1.4%C$2/sqft
    Source: Zillow Rentals Report a problem
    4/24/2025Listing removedC$1,899C$2/sqft
    Source: Zillow Rentals Report a problem
    4/11/2025Price changeC$1,899-0.2%C$2/sqft
    Source: Zillow Rentals Report a problem
    4/3/2025Price changeC$1,903+0.2%C$2/sqft
    Source: Zillow Rentals Report a problem
    2/28/2025Price changeC$1,899+5.6%C$2/sqft
    Source: Zillow Rentals Report a problem
    2/13/2025Price changeC$1,799+12.5%C$2/sqft
    Source: Zillow Rentals Report a problem
    12/13/2024Listed for rentC$1,599C$2/sqft
    Source: Zillow Rentals Report a problem

    Public tax history

    Tax history is unavailable.

    Neighborhood: West London

    Nearby schools

    GreatSchools rating

    No schools nearby

    We couldn't find any schools near this home.