Looking for flexible living space for multiple family members, caregivers, and persons needing wheelchair accessibility? Look no further... This custom-built freestanding cluster home checks off all of the boxes. The home has wheelchair ramps for the front of the home, garage and backyard patios. The property has an open floor plan, extra wide doorways, and independent luxury Master step in the shower, and even and egress window in the basement for safe living space or an additional bedroom. The basement is plumbed for a 4th bathroom. The main floor has gorgeous wood flooring, ceramic tile in the spacious foyer, and transom windows. The kitchen is a chef's delight with granite countertops, stainless steel appliances, and milk chocolate cabinetry. The master suite has a lovely four seasons room which overlooks/ accesses the back fenced In backyard. A cozy office with built-in cabinetry rounds out the first floor. The second floor has additional living space(24x15) for a recreational or sitting area. The 2nd floor guest suite has a kitchenette, full bath, and spacious bedroom for a caregiver. All bathrooms have granite countertops and ceramic tile flooring. HOA includes exterior building, water, sewer, snow removal, trash, landscaping, clubhouse, pool and fitness center.. Call today to schedule your private viewing!
Closed
$382,000
540 Quarry Lakes Dr, Amherst, OH 44001
3beds
2,724sqft
Condominium, Multi Family, Single Family Residence
Built in 2011
-- sqft lot
$403,400 Zestimate®
$140/sqft
$2,667 Estimated rent
Home value
$403,400
$367,000 - $444,000
$2,667/mo
Zestimate® history
Owner options
List your home for rent
$2,667/mo
Rent Zestimate®
Find your next renter with Zillow Rental Manager. Plus, with online applications, you can quickly screen prospective tenants – for free.
$2,667/mo
Rent Zestimate®
Refinance and save
$2,997/mo
Est. payment
Refinancing to a lower rate could help reduce your monthly payments and save thousands over the life of the loan.
$2,997/mo
Est. payment
Explore your selling options
Work with a Zillow partner agent
Leverage their expertise and Zillow's premium Showcase listings to get your home seen by more buyers.
Get startedList with your own agent
Get your home in front of millions of buyers by listing it on Zillow.
Learn how to do itSell it yourself
Take full control of how buyers see your home on Zillow by listing For Sale by Owner (FSBO).
List your homeWhat's special
Spacious bedroomOpen floor planAdditional living spaceGorgeous wood flooringStainless steel appliancesGranite countertopsBuilt-in cabinetry
Zillow last checked:
Listing updated:
Listed by:
Gregory Erlanger Info@EZSalesTeam.com216-916-7778,
Keller Williams Citywide
Bought with:
Colleen Milner, 406610
Howard Hanna
Source: MLS Now,MLS#: 5083540 Originating MLS: Akron Cleveland Association of REALTORS
Originating MLS: Akron Cleveland Association of REALTORSFacts & features
Interior
Bedrooms & bathrooms
- Bedrooms: 3
- Bathrooms: 3
- Full bathrooms: 3
- Main level bathrooms: 2
- Main level bedrooms: 2
Primary bedroom
- Description: Flooring: Wood
- Level: First
- Dimensions: 15.00 x 15.00
Bedroom
- Description: Flooring: Wood
- Level: First
- Dimensions: 14.00 x 11.00
Bedroom
- Description: Flooring: Carpet
- Level: Second
- Dimensions: 16.00 x 12.00
Primary bathroom
- Description: Flooring: Ceramic Tile
- Level: First
Bathroom
- Description: Flooring: Ceramic Tile
- Level: First
Other
- Description: Flooring: Carpet
- Level: Second
- Dimensions: 24.00 x 15.00
Dining room
- Description: Flooring: Wood
- Level: First
- Dimensions: 14.00 x 12.00
Entry foyer
- Description: Flooring: Ceramic Tile
- Level: First
- Dimensions: 12.00 x 6.00
Kitchen
- Description: Flooring: Wood
- Level: First
- Dimensions: 12.00 x 12.00
Laundry
- Description: Flooring: Wood
- Level: First
- Dimensions: 7.00 x 6.00
Living room
- Description: Flooring: Wood
- Features: Fireplace, Window Treatments
- Level: First
- Dimensions: 15.00 x 14.00
Office
- Description: Flooring: Wood
- Level: First
- Dimensions: 12.00 x 10.00
Sunroom
- Description: Flooring: Wood
- Level: First
- Dimensions: 12.00 x 9.00
Heating
- Forced Air, Fireplace(s), Gas
Cooling
- Central Air
Appliances
- Included: Dishwasher, Disposal, Microwave, Range, Refrigerator
- Laundry: Main Level
Features
- Entrance Foyer, Granite Counters, High Ceilings, In-Law Floorplan, Primary Downstairs, Soaking Tub, Walk-In Closet(s)
- Basement: Full,Concrete,Unfinished,Sump Pump
- Number of fireplaces: 1
- Fireplace features: Family Room, Gas
Interior area
- Total structure area: 2,724
- Total interior livable area: 2,724 sqft
- Finished area above ground: 2,374
- Finished area below ground: 350
Property
Parking
- Total spaces: 2
- Parking features: Attached, Direct Access, Driveway, Garage Faces Front, Garage, Garage Door Opener
- Attached garage spaces: 2
Accessibility
- Accessibility features: Accessible Full Bath, Accessible Bedroom, Accessible Closets, Safe Emergency Egress from Home, Accessible Central Living Area, Accessible Approach with Ramp
Features
- Levels: Two
- Stories: 2
- Patio & porch: Rear Porch, Front Porch
- Pool features: Association, In Ground, Outdoor Pool, Community
- Fencing: Back Yard,Fenced
Lot
- Size: 2,613 Square Feet
- Features: Dead End
Details
- Parcel number: 0500021701026
- Special conditions: Standard
Construction
Type & style
- Home type: Condo
- Architectural style: Cape Cod,Cluster Home
- Property subtype: Condominium, Multi Family, Single Family Residence
Materials
- Vinyl Siding
- Roof: Asphalt,Fiberglass
Condition
- Year built: 2011
Utilities & green energy
- Sewer: Public Sewer
- Water: Public
Community & HOA
Community
- Features: Clubhouse, Fitness Center, Pool
- Security: Carbon Monoxide Detector(s)
- Subdivision: Quarry Lakes
HOA
- Has HOA: Yes
- Services included: Association Management, Insurance, Maintenance Grounds, Maintenance Structure, Other, Recreation Facilities, Reserve Fund, Sewer, Snow Removal, Trash, Water
- HOA fee: $485 monthly
- HOA name: Lawrence Mgmt.
- Second HOA fee: $485 monthly
Location
- Region: Amherst
Financial & listing details
- Price per square foot: $140/sqft
- Tax assessed value: $357,460
- Annual tax amount: $3,854
- Date on market: 11/8/2024
- Cumulative days on market: 1 day
- Listing terms: Cash,Conventional,FHA,VA Loan
Price history
| Date | Event | Price |
|---|---|---|
| 12/3/2024 | Sold | $382,000+3.5%$140/sqft |
Source:  MLS Now #5083540 Report a problem MLS Now #5083540 Report a problem | ||
| 11/8/2024 | Listed for sale | $369,000+29.5%$135/sqft |
Source: MLS Now #5083540 Report a problem | ||
| 2/11/2021 | Sold | $284,900$105/sqft |
Source: MLS Now #4202910 Report a problem | ||
| 1/6/2021 | Pending sale | $284,900$105/sqft |
Source: MLS Now #4202910 Report a problem | ||
| 7/6/2020 | Price change | $284,900-4.7%$105/sqft |
Source: RE/MAX Real Estate Group #4202910 Report a problem | ||
| 4/20/2020 | Price change | $299,000-3.2%$110/sqft |
Source: Russell Real Estate Services #4102309 Report a problem | ||
| 8/28/2019 | Price change | $309,000-3.1%$113/sqft |
Source: Russell Real Estate Services #4102309 Report a problem | ||
| 7/26/2019 | Price change | $319,000-2.7%$117/sqft |
Source: Russell Real Estate Services #4102309 Report a problem | ||
| 6/3/2019 | Listed for sale | $328,000$120/sqft |
Source: Russell Real Estate Services #4102309 Report a problem | ||
| 4/29/2019 | Listing removed | $328,000$120/sqft |
Source: Russell Real Estate Services #4086618 Report a problem | ||
| 4/16/2019 | Listed for sale | $328,000+6.6%$120/sqft |
Source: Russell Real Estate Services #4086618 Report a problem | ||
| 6/29/2011 | Sold | $307,700$113/sqft |
Source: Public Record Report a problem | ||
Public tax history
| Year | Property taxes | Tax assessment |
|---|---|---|
| 2024 | $4,261 +10.6% | $125,110 +26.7% |
| 2023 | $3,854 +3.3% | $98,740 |
| 2022 | $3,731 -20% | $98,740 |
| 2021 | $4,666 -6.6% | $98,740 +5.2% |
| 2020 | $4,997 +4.7% | $93,860 |
| 2019 | $4,772 -0.5% | $93,860 |
| 2018 | $4,796 -20.7% | $93,860 -15.5% |
| 2017 | $6,051 -0.8% | $111,140 |
| 2016 | $6,099 +0.6% | $111,140 |
| 2015 | $6,065 +4.5% | $111,140 +5% |
| 2014 | $5,803 -0.3% | $105,850 |
| 2013 | $5,823 +2% | $105,850 |
| 2012 | $5,709 | $105,850 |
| 2011 | -- | -- |
Find assessor info on the county website
Neighborhood: 44001
Nearby homes
- $341,6002 bd2 ba1.8k sqft560 Quarry Lakes Dr, Amherst, OH 44001Off Market
- $322,8002 bd2 ba1.7k sqft550 Quarry Lakes Dr, Amherst, OH 44001Off Market
- $329,6002 bd2 ba2k sqft570 Quarry Lakes Dr, Amherst, OH 44001Off Market

- $291,2003 bd2 ba1.4k sqft105 Lakeview Cir, Amherst, OH 44001Off Market
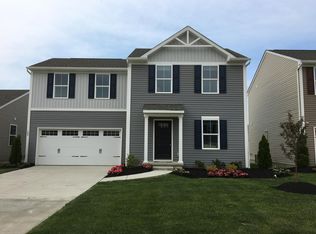
- $321,8004 bd3 ba1.9k sqft103 Lakeview Cir, Amherst, OH 44001Off Market
- $300,0003 bd3 ba2.3k sqft107 Lakeview Cir, Amherst, OH 44001Sold
- $296,7002 bd1 ba1.6k sqft520 Quarry Lakes Dr, Amherst, OH 44001Off Market
- $278,3003 bd3 ba1.4k sqft101 Lakeview Cir, Amherst, OH 44001Off Market
Nearby schools
GreatSchools rating
- 8/10Walter G. Nord Middle SchoolGrades: 4-5Distance: 0.6 mi
- 8/10Amherst Junior High SchoolGrades: 6-8Distance: 1.6 mi
- 7/10Marion L Steele High SchoolGrades: 9-12Distance: 0.8 mi
Schools provided by the listing agent
- District: Amherst EVSD - 4701
Source: MLS Now. This data may not be complete. We recommend contacting the local school district to confirm school assignments for this home.
Get a cash offer in 3 minutes
Find out how much your home could sell for in as little as 3 minutes with a no-obligation cash offer.
Estimated market value
$403,400
Get a cash offer in 3 minutes
Find out how much your home could sell for in as little as 3 minutes with a no-obligation cash offer.
Estimated market value
$403,400
- Ohio
- Lorain County
- Amherst
- 44001
- 540 Quarry Lakes Dr
Nearby cities
Nearby zip codes
Other Amherst Topics
