Skip main navigation
Sold for $550,000
  • $550,000

    540 Race Ave, Lancaster, PA 17603

    3beds
    1,656sqft
    Single Family Residence
    Built in 1927
    6,098 Square Feet Lot
    $585,800 Zestimate®
    $332/sqft
    $2,304 Estimated rent

    Home value

    $585,800

    $557,000 - $615,000

    $2,304/mo

    Zestimate® history
    Loading
    Loading...

    Owner options

    List your home for rent

    $2,304/mo

    Rent Zestimate®

    Find your next renter with Zillow Rental Manager. Plus, with online applications, you can quickly screen prospective tenants – for free.

    Learn more

    $2,304/mo

    Rent Zestimate®

    Refinance and save

    $3,510/mo

    Est. payment

    Refinancing to a lower rate could help reduce your monthly payments and save thousands over the life of the loan.

    See today's rates

    $3,510/mo

    Est. payment

    Explore your selling options

    Work with a Zillow partner agent

    Leverage their expertise and Zillow's premium Showcase listings to get your home seen by more buyers.

    Get started

    List with your own agent

    Get your home in front of millions of buyers by listing it on Zillow.

    Learn how to do it

    Sell it yourself

    Take full control of how buyers see your home on Zillow by listing For Sale by Owner (FSBO).

    List your home

    What's special

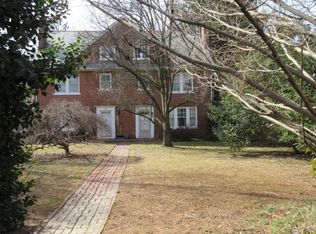
    Welcome to this absolutely stunning Brentwood remodel that boasts a perfect blend of modern luxury and boho chic charm. Everything in this home is brand new, all within the past few years, offering a fresh and vibrant living experience. As you approach, a charming brick walkway leads you to the entrance, creating a warm and inviting first impression. Step inside, and the living room greets you with spacious elegance, featuring sandy wood flooring, custom woodwork, and a captivating brick wood fireplace. Natural light floods the space through huge windows, creating a bright and welcoming atmosphere. Connected to the living room is a breathtaking four-season room, surrounded by walls of windows adorned with beadboard, and it includes a convenient half bathroom lined with fresh wallpaper. Transitioning from the living room, you'll find the well-appointed kitchen and a large dining area accented with crown molding. The kitchen is a chef's dream with its white aesthetic, matte black hardware, open wood shelving, neutral tile backsplash, stainless steel appliances (all included!), range hood, windows, and neutral tile flooring. Venture upstairs to discover the two bedrooms, with the primary suite. Exposed beams, a chandelier, and access to a private bathroom with a tile shower and double vanity sink elevate the primary suite's appeal. A walk-in closet provides ample storage, and the grey and white tile flooring adds a touch of sophistication. The third level offers a generously sized bedroom featuring its own half bathroom, offering versatility and additional comfort. Back downstairs, double doors off the kitchen lead to a deck, a shed, and a stone firepit/gathering area, creating an ideal space for outdoor entertainment. The property also features a 2-car detached garage with a driveway, providing ample parking and storage options. Situated in a great location close to F&M College, Buchanan Park, and with easy access to major highways such as Us-30 and Us-222, this home offers both convenience and a peaceful retreat. Enjoy the best of Lancaster city living while reveling in the modern comforts and thoughtful design of this exquisite property.

    Zillow last checked:

    Listing updated:

    Listed by:

    Ashley Bleacher 717-314-4985,

    Howard Hanna Real Estate Services - Lancaster

    Bought with:

    Jennifer Jane Jacoby, RS358581

    Hometown Property Sales

    Source: Bright MLS,MLS#: PALA2044170MLS Logo

    Facts & features

    Interior

    Bedrooms & bathrooms
    • Bedrooms: 3
    • Bathrooms: 4
    • Full bathrooms: 2
    • 1/2 bathrooms: 2
    • Main level bathrooms: 1
    Basement
    • Area: 0
    Heating
    • Forced Air, Hot Water, Natural Gas
    Cooling
    • Central Air, Electric
    Appliances
    • Included: Dishwasher, Oven/Range - Gas, Refrigerator, Stainless Steel Appliance(s), Gas Water Heater
    Features
    • Attic, Breakfast Area, Chair Railings, Combination Kitchen/Dining, Crown Molding, Dining Area, Exposed Beams, Family Room Off Kitchen, Formal/Separate Dining Room, Eat-in Kitchen, Kitchen - Gourmet, Kitchen Island, Kitchen - Table Space, Recessed Lighting, Bathroom - Stall Shower, Bathroom - Tub Shower, Upgraded Countertops, Wainscotting, Walk-In Closet(s), Other
    • Flooring: Wood, Ceramic Tile
    • Basement: Unfinished
    • Number of fireplaces: 1
    • Fireplace features: Wood Burning, Mantel(s), Brick
    Interior area
    • Total structure area: 1,656
    • Total interior livable area: 1,656 sqft
    • Finished area above ground: 1,656
    • Finished area below ground: 0

    Property

    Parking
    • Total spaces: 2
    • Parking features: Storage, Garage Door Opener, Garage Faces Side, Detached, Driveway, On Street
    • Garage spaces: 2
    • Has uncovered spaces: Yes
    Accessibility
    • Accessibility features: 2+ Access Exits
    Features
    • Levels: Two and One Half
    • Stories: 2
    • Patio & porch: Deck, Brick, Patio, Porch
    • Exterior features: Lighting
    • Pool features: None
    Lot
    • Size: 6,098 sqft
    Details
    • Additional structures: Above Grade, Below Grade
    • Parcel number: 3398393000000
    • Zoning: RESIDENTIAL
    • Special conditions: Standard

    Construction

    Type & style
    • Home type: SingleFamily
    • Architectural style: Traditional
    • Property subtype: Single Family Residence
    • Attached to another structure: Yes
    Materials
    • Brick, Masonry
    • Foundation: Brick/Mortar
    • Roof: Slate
    Condition
    • Excellent,Very Good
    • New construction: No
    • Year built: 1927

    Utilities & green energy

    • Electric: 100 Amp Service
    • Sewer: Public Sewer
    • Water: Public

    Community & neighborhood

    Location
    • Region: Lancaster
    • Subdivision: Buchanan Park
    • Municipality: LANCASTER CITY

    Other

    Other facts
    • Listing agreement: Exclusive Right To Sell
    • Listing terms: Cash,Conventional,VA Loan,FHA
    • Ownership: Fee Simple

    Price history

    DateEventPrice
    1/8/2024Sold$550,000+4.8%$332/sqft
    Source: Bright MLS #PALA2044170 Report a problem
    12/10/2023Pending sale$524,900$317/sqft
    Source: Bright MLS #PALA2044170 Report a problem
    12/7/2023Listed for sale$524,900+52.1%$317/sqft
    Source: Bright MLS #PALA2044170 Report a problem
    11/12/2019Sold$345,000+81.6%$208/sqft
    Source: Public Record Report a problem
    7/23/2019Sold$190,000-13.6%$115/sqft
    Source: Public Record Report a problem
    6/19/2019Listed for sale$219,900$133/sqft
    Source: Realty ONE Group Unlimited #PALA114008 Report a problem
    4/24/2019Listing removed$219,900$133/sqft
    Source: Realty ONE Group Unlimited #PALA114008 Report a problem
    4/9/2019Price change$219,900-2.3%$133/sqft
    Source: Realty ONE Group Unlimited #PALA114008 Report a problem
    3/26/2019Price change$225,000-4.2%$136/sqft
    Source: Realty ONE Group Unlimited #PALA114008 Report a problem
    3/7/2019Price change$234,900-2.1%$142/sqft
    Source: Realty ONE Group Unlimited #PALA114008 Report a problem
    1/2/2019Price change$239,900-4%$145/sqft
    Source: Realty ONE Group Unlimited #PALA114008 Report a problem
    11/1/2018Price change$249,900-3.8%$151/sqft
    Source: Realty ONE Group Unlimited #1008341352 Report a problem
    10/3/2018Listed for sale$259,900$157/sqft
    Source: Realty ONE Group Unlimited #1008341352 Report a problem

    Public tax history

    YearProperty taxesTax assessment
    2025$10,145 +1.1%$253,700
    2024$10,039 +1.7%$253,700
    2023$9,870 +4.3%$253,700
    2022$9,459 $253,700
    2021$9,459 +1246.1%$253,700 +5.1%
    2020$703 -91.9%$241,400
    2019$8,676 +1134.6%$241,400
    2018$703 -87.9%$241,400 +90.7%
    2017$5,815 +0.9%$126,600
    2016$5,762 +25.2%$126,600
    2015$4,601 $126,600
    2014$4,601 $126,600
    2013-- $126,600
    2012-- $126,600
    2011-- $126,600
    2010-- $126,600
    2009-- $126,600
    2007-- $126,600
    2006-- $126,600
    2005-- $126,600 +19.3%
    2004-- $106,100
    2003-- $106,100
    2002-- $106,100
    2000-- $106,100

    Find assessor info on the county website

    Neighborhood: College Park

    Nearby schools

    GreatSchools rating
    Schools provided by the listing agent
    • Elementary: Wharton
    • Middle: John F Reynolds
    • High: Mccaskey Campus
    • District: School District Of Lancaster

    Source: Bright MLS. This data may not be complete. We recommend contacting the local school district to confirm school assignments for this home.

    Get pre-qualified for a loan
    At Zillow Home Loans, we can pre-qualify you in as little as 5 minutes with no impact to your credit score.

    An equal housing lender. NMLS #10287.

    Sell for more on Zillow
    Get a Zillow Showcase℠ listing at no additional cost and you could sell for .
    $585,800
    2% more
    +$11,716
    With Zillow Showcase(estimated)
    $597,516