Skip main navigation
Sold for $620,000
  • $620,000

    540 Radnor Dr, Palm Harbor, FL 34683

    4beds
    2,179sqft
    Single Family Residence
    Built in 1985
    9,605 Square Feet Lot
    $651,900 Zestimate®
    $285/sqft
    $3,807 Estimated rent

    Home value

    $651,900

    $619,000 - $684,000

    $3,807/mo

    Zestimate® history
    Loading
    Loading...

    Owner options

    List your home for rent

    $3,807/mo

    Rent Zestimate®

    Find your next renter with Zillow Rental Manager. Plus, with online applications, you can quickly screen prospective tenants – for free.

    Learn more

    $3,807/mo

    Rent Zestimate®

    Refinance and save

    $4,194/mo

    Est. payment

    Refinancing to a lower rate could help reduce your monthly payments and save thousands over the life of the loan.

    See today's rates

    $4,194/mo

    Est. payment

    Explore your selling options

    Work with a Zillow partner agent

    Leverage their expertise and Zillow's premium Showcase listings to get your home seen by more buyers.

    Get started

    List with your own agent

    Get your home in front of millions of buyers by listing it on Zillow.

    Learn how to do it

    Sell it yourself

    Take full control of how buyers see your home on Zillow by listing For Sale by Owner (FSBO).

    List your home

    What's special

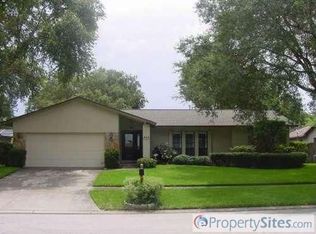
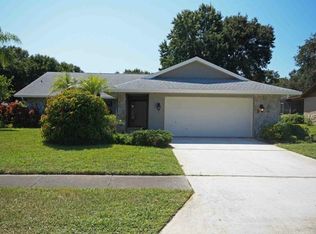
    Don't overlook this Palm Harbor GEM! It is a 4BR/3BA pool home located on a street with sparse traffic in a non-flood zone. Home sits on a .22 acre shaded lot with mature tropical plants that give it a captivating curb appeal. It offers a bright, spacious, split bedroom plan that includes the following: welcoming foyer with closet, roomy living room, updated open kitchen, casual dining area, large family room, master suite with private bath and double closets (1 walk-in), guest suite with private bath that also doubles as a pool bath, 2 additional bedrooms, a hall bath, a laundry room, plus a 2-car garage. The family room, dining room, and master suite all have rear access to the covered lanai and screened pool & spa. Both the refreshing saltwater pool & therapeutic spa have their own separate heaters. The abundant indoor and outdoor living spaces make this home PERFECT for entertaining! Home also features the following updates, KITCHEN: shaker cabinets with hardware, granite counters, backsplash, stainless appliances, deep farm sink, and faucet, MASTER BATH: double vanity, faucets, mirrors, toilet, and custom tiled shower with glass enclosure, HALL BATH: vanity, faucet, mirror & toilet, GUEST BATH: granite counter, vessel sink, faucet, mirror & toilet, INTERIOR: light fixtures, ceiling fans, recessed lights, pendant lights, luxury vinyl flooring, 6-panel interior & closet doors with hardware, and A/C system (2018), EXTERIOR: sprinkler system, lanai vanity, pebble-tec pool finish, and shingle roof (2020). Most of the big ticket items have been tackled, with some finishing touches, this property can be Special!!! Home is ideally located in the Wexford West neighborhood with its' own park & playground and the Pinellas Bike Trail 1/2 mile away. A short drive away is Old Palm Harbor, Ozona, the Dunedin Causeway, Honeymoon Island, Downtown Dunedin & the Sponge Docks of Tarpon Springs... PLUS, it sits in the highly rated Palm Harbor Middle & University High Schools. This home is a MUST SEE for buyers seeking a home with some extra elbow room in a PRIME location.

    Zillow last checked:

    Listing updated:

    Listed by:

    Patricia Torcellini 727-692-1263,

    DUNEDIN REALTY LLC 727-734-2180

    Bought with:

    Rachel Friesema, 3168876

    BHHS FLORIDA PROPERTIES GROUP

    Kelly Corcoran, 3293032

    BHHS FLORIDA PROPERTIES GROUP

    Source: Stellar MLS,MLS#: U8240331MLS LogoOriginating MLS: Pinellas Suncoast

    Facts & features

    Interior

    Bedrooms & bathrooms
    • Bedrooms: 4
    • Bathrooms: 3
    • Full bathrooms: 3
    Rooms
    • Room types: Attic, Family Room, Dining Room, Living Room, Utility Room
    Primary bedroom
    • Features: Ceiling Fan(s), En Suite Bathroom, Walk-In Closet(s)
    • Level: First
    • Dimensions: 12x16
    Bedroom 2
    • Features: Ceiling Fan(s), Built-in Closet
    • Level: First
    • Dimensions: 11x12
    Bedroom 3
    • Features: Ceiling Fan(s), Built-in Closet
    • Level: First
    • Dimensions: 12x16
    Bedroom 4
    • Features: Ceiling Fan(s), En Suite Bathroom, Built-in Closet
    • Level: First
    • Dimensions: 13x14
    Primary bathroom
    • Features: Dual Sinks, Shower No Tub
    • Level: First
    • Dimensions: 5x12
    Bathroom 2
    • Features: Stone Counters, Tub With Shower
    • Level: First
    • Dimensions: 5x8
    Bathroom 3
    • Features: Shower No Tub, Stone Counters
    • Level: First
    • Dimensions: 6x9
    Balcony porch lanai
    • Level: First
    • Dimensions: 5x12
    Balcony porch lanai
    • Features: Ceiling Fan(s)
    • Level: First
    • Dimensions: 9x33
    Dining room
    • Level: First
    • Dimensions: 11x11
    Family room
    • Features: Built-In Shelving, Ceiling Fan(s)
    • Level: First
    • Dimensions: 20x12
    Foyer
    • Features: Coat Closet
    • Level: First
    • Dimensions: 4x12
    Kitchen
    • Features: Granite Counters
    • Level: First
    • Dimensions: 13x10
    Laundry
    • Level: First
    • Dimensions: 5x6
    Living room
    • Features: Ceiling Fan(s)
    • Level: First
    • Dimensions: 19x15
    Heating
    • Central, Heat Pump
    Cooling
    • Central Air
    Appliances
    • Included: Convection Oven, Dishwasher, Disposal, Electric Water Heater, Ice Maker, Microwave, Range, Refrigerator, Water Filtration System, Water Softener
    • Laundry: Inside, Laundry Room
    Features
    • Ceiling Fan(s), Living Room/Dining Room Combo, Open Floorplan, Solid Wood Cabinets, Split Bedroom, Stone Counters, Thermostat, Walk-In Closet(s)
    • Flooring: Ceramic Tile, Laminate, Vinyl
    • Doors: French Doors, Sliding Doors
    • Windows: Blinds, Rods, Shades, Window Treatments
    • Has fireplace: No
    Interior area
    • Total structure area: 3,015
    • Total interior livable area: 2,179 sqft

    Property

    Parking
    • Total spaces: 2
    • Parking features: Driveway, Garage Door Opener, On Street
    • Attached garage spaces: 2
    • Has uncovered spaces: Yes
    • Details: Garage Dimensions: 21x24
    Features
    • Levels: One
    • Stories: 1
    • Patio & porch: Deck, Enclosed, Screened
    • Exterior features: Irrigation System, Lighting, Rain Gutters, Sidewalk, Storage
    • Has private pool: Yes
    • Pool features: Deck, Gunite, Heated, In Ground, Lighting, Pool Sweep, Salt Water, Screen Enclosure
    • Has spa: Yes
    • Spa features: Heated, In Ground
    • Fencing: Fenced,Wood
    • Has view: Yes
    • View description: Pool
    Lot
    • Size: 9,605 Square Feet
    • Dimensions: 82 x 113
    • Features: In County, Irregular Lot, Landscaped, Sidewalk, Above Flood Plain
    • Residential vegetation: Mature Landscaping, Oak Trees, Trees/Landscaped
    Details
    • Additional structures: Shed(s)
    • Parcel number: 112815969760000370
    • Zoning: R-2
    • Special conditions: None

    Construction

    Type & style
    • Home type: SingleFamily
    • Architectural style: Contemporary
    • Property subtype: Single Family Residence
    Materials
    • Block, Stucco
    • Foundation: Slab
    • Roof: Shingle
    Condition
    • Completed
    • New construction: No
    • Year built: 1985

    Utilities & green energy

    • Sewer: Public Sewer
    • Water: Public
    • Utilities for property: BB/HS Internet Available, Cable Available, Electricity Connected, Public, Sewer Connected, Sprinkler Recycled, Street Lights, Underground Utilities, Water Connected

    Community & HOA

    Community
    • Features: Deed Restrictions, Park, Playground, Sidewalks
    • Pet fee: $0 monthly
    • Subdivision: WEXFORD LEAS UNIT 4B
    HOA
    • Has HOA: Yes
    • Amenities included: Playground
    • HOA fee: $15 monthly
    • HOA name: Krystan Andrelczyk / Proactive PM
    • HOA phone: 727-942-4755
    Location
    • Region: Palm Harbor

    Financial & listing details

    • Price per square foot: $285/sqft
    • Tax assessed value: $501,585
    • Annual tax amount: $8,126
    • Date on market: 4/27/2024
    • Cumulative days on market: 74 days
    • Listing terms: Cash,Conventional
    • Ownership: Fee Simple
    • Total actual rent: 0
    • Electric utility on property: Yes
    • Road surface type: Asphalt, Paved

    Price history

    DateEventPrice
    8/19/2024Sold$620,000-1.6%$285/sqft
    Source: Stellar MLS #U8240331 Report a problem
    7/22/2024Pending sale$630,000$289/sqft
    Source: Stellar MLS #U8240331 Report a problem
    5/30/2024Price change$630,000-3.1%$289/sqft
    Source: Stellar MLS #U8240331 Report a problem
    5/9/2024Listed for sale$650,000$298/sqft
    Source: Stellar MLS #U8240331 Report a problem
    5/2/2024Pending sale$650,000$298/sqft
    Source: Stellar MLS #U8240331 Report a problem
    4/27/2024Listed for sale$650,000+48.1%$298/sqft
    Source: Stellar MLS #U8240331 Report a problem
    10/12/2020Sold$439,000$201/sqft
    Source: Public Record Report a problem
    9/10/2020Pending sale$439,000$201/sqft
    Source: RE/MAX REALTEC GROUP INC #U8089109 Report a problem
    8/17/2020Price change$439,000-1.3%$201/sqft
    Source: RE/MAX REALTEC GROUP INC #U8089109 Report a problem
    7/24/2020Price change$445,000-0.9%$204/sqft
    Source: RE/MAX REALTEC GROUP INC #U8089109 Report a problem
    7/5/2020Price change$449,000-2.2%$206/sqft
    Source: RE/MAX REALTEC GROUP INC #U8089109 Report a problem
    6/26/2020Listed for sale$459,000+261.4%$211/sqft
    Source: RE/MAX REALTEC GROUP INC #U8089109 Report a problem
    12/16/1993Sold$127,000$58/sqft
    Source: Public Record Report a problem

    Public tax history

    YearProperty taxesTax assessment
    2024$8,279 +1.9%$500,348 +3.5%
    2023$8,126 +54.7%$483,371 +49.8%
    2022$5,254 -0.9%$322,726 +3%
    2021$5,303 +78.2%$313,326 +66.8%
    2020$2,975 +1.8%$187,869 +2.3%
    2019$2,923 $183,645 +1.9%
    2018$2,923 +1.5%$180,221 +2.1%
    2017$2,881 +2%$176,514 +2.1%
    2016$2,824 -1.6%$172,883 +0.7%
    2015$2,869 +0.5%$171,681 +0.8%
    2014$2,855 +0.8%$170,318 +1.5%
    2013$2,833 +6.3%$167,801 +1.7%
    2012$2,665 $164,996 +3%
    2011-- $160,190 -0.2%
    2010-- $160,441 +2.7%
    2009-- $156,223 +0.1%
    2008$2,369 $156,067 +3%
    2007-- $151,521 -26.8%
    2005-- $207,000 +10.6%
    2004$2,395 +1.8%$187,200 +10.7%
    2003$2,352 +6.3%$169,100 +5.2%
    2002$2,212 $160,800 +12.1%
    2001$2,212 +5.6%$143,400 +5.8%
    2000$2,094 $135,500
    Find assessor info on the county website

    Neighborhood: 34683

    Nearby schools

    GreatSchools rating
    Schools provided by the listing agent
    • Elementary: Ozona Elementary-PN
    • Middle: Palm Harbor Middle-PN
    • High: Palm Harbor Univ High-PN

    Source: Stellar MLS. This data may not be complete. We recommend contacting the local school district to confirm school assignments for this home.

    Get a cash offer in 3 minutes
    Find out how much your home could sell for in as little as 3 minutes with a no-obligation cash offer.
    Estimated market value
    $651,900
    Get a cash offer in 3 minutes
    Find out how much your home could sell for in as little as 3 minutes with a no-obligation cash offer.
    Estimated market value
    $651,900