Skip main navigation
Closed
  • $500,000

    540 Riverhill Dr, Athens, GA 30606

    4beds
    3,066sqft
    Single Family Residence
    Built in 1960
    0.38 Acres Lot
    $594,000 Zestimate®
    $163/sqft
    $2,703 Estimated rent

    Home value

    $594,000

    $541,000 - $653,000

    $2,703/mo

    Zestimate® history
    Loading
    Loading...

    Owner options

    List your home for rent

    $2,703/mo

    Rent Zestimate®

    Find your next renter with Zillow Rental Manager. Plus, with online applications, you can quickly screen prospective tenants – for free.

    Learn more

    $2,703/mo

    Rent Zestimate®

    Refinance and save

    $3,029/mo

    Est. payment

    Refinancing to a lower rate could help reduce your monthly payments and save thousands over the life of the loan.

    See today's rates

    $3,029/mo

    Est. payment

    Explore your selling options

    Work with a Zillow partner agent

    Leverage their expertise and Zillow's premium Showcase listings to get your home seen by more buyers.

    Get started

    List with your own agent

    Get your home in front of millions of buyers by listing it on Zillow.

    Learn how to do it

    Sell it yourself

    Take full control of how buyers see your home on Zillow by listing For Sale by Owner (FSBO).

    List your home

    What's special

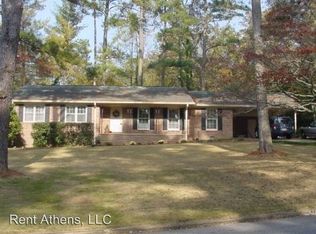
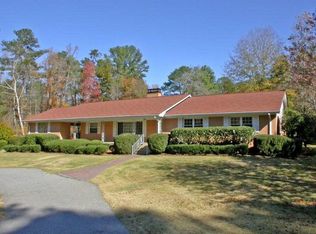
    Nestled in the heart of Athens, Georgia, this mid-century modern gem awaits a discerning homeowner ready to transform it into a contemporary masterpiece. Boasting a timeless design, this 4-bedroom, 3-bath residence is situated in one of the citys most coveted neighborhoods {Beechwood}. As you approach, the clean lines and minimalist facade capture the essence of mid-century architecture. The homes great bones provide a solid foundation for a modern revamp. Step inside, and youll be greeted by spacious rooms adorned with large windows that allow natural light to flood the interior, creating an airy and inviting atmosphere. The living spaces showcase the classic mid-century open floor plan, fostering a seamless flow between the family room, dining area, and kitchen. Imagine updating the kitchen with sleek, minimalist cabinets, stainless steel appliances, and a stylish backsplash, breathing new life into this central hub of the home. With four bedrooms and three full baths, theres ample space for a growing family or those who love to host guests. Each room offers the potential for a contemporary transformation, marrying modern aesthetics with the charm of mid-century design. The outdoor space is a hidden treasure, featuring a fenced backyard that provides privacy and security. The highlight is the expansive patio area a perfect canvas for creating an outdoor oasis. Picture it adorned with trendy outdoor furniture, surrounded by lush greenery, and illuminated by chic lighting fixtures. In this highly sought-after neighborhood, youre not just buying a home; youre investing in a lifestyle. Embrace the opportunity to revive this mid-century modern residence, infusing it with contemporary elegance while preserving its architectural legacy. With a fenced yard, a vast patio, and a shed for added versatility, this property invites you to reimagine and redefine modern living in Athens, GA.

    Zillow last checked:

    Listing updated:

    Listed by:

    Ashleigh Baker 706-207-0691,

    Coldwell Banker Upchurch Realty

    Bought with:

    Heather Fletcher, 368946

    H.M. Fletcher Real Estate

    Source: GAMLS,MLS#: 10220638MLS Logo

    Facts & features

    Interior

    Bedrooms & bathrooms
    • Bedrooms: 4
    • Bathrooms: 3
    • Full bathrooms: 3
    Rooms
    • Room types: Foyer, Family Room, Other
    Dining room
    • Features: Separate Room
    Kitchen
    • Features: Solid Surface Counters
    Heating
    • Natural Gas, Hot Water
    Cooling
    • Electric
    Appliances
    • Included: Dishwasher, Microwave, Oven/Range (Combo), Refrigerator
    • Laundry: Laundry Closet
    Features
    • Central Vacuum, Tile Bath
    • Flooring: Hardwood, Tile, Carpet
    • Basement: None
    • Number of fireplaces: 1
    • Fireplace features: Family Room
    Interior area
    • Total structure area: 3,066
    • Total interior livable area: 3,066 sqft
    • Finished area above ground: 3,066
    • Finished area below ground: 0

    Property

    Parking
    • Parking features: Off Street
    Features
    • Levels: Multi/Split
    • Patio & porch: Patio, Porch
    • Fencing: Fenced
    Lot
    • Size: 0.38 Acres
    • Features: Level
    Details
    • Additional structures: Shed(s)
    • Parcel number: 123B4 A016

    Construction

    Type & style
    • Home type: SingleFamily
    • Architectural style: Brick/Frame,Contemporary
    • Property subtype: Single Family Residence
    Materials
    • Wood Siding, Brick
    • Foundation: Slab
    • Roof: Composition
    Condition
    • Fixer
    • New construction: No
    • Year built: 1960

    Utilities & green energy

    • Sewer: Public Sewer
    • Water: Public
    • Utilities for property: Sewer Connected, Electricity Available, Natural Gas Available

    Community & HOA

    Community
    • Features: None
    • Subdivision: Beechwood Hills
    HOA
    • Has HOA: No
    • Services included: None
    Location
    • Region: Athens

    Financial & listing details

    • Price per square foot: $163/sqft
    • Tax assessed value: $625,299
    • Annual tax amount: $2,751
    • Date on market: 11/1/2023
    • Cumulative days on market: 233 days
    • Listing agreement: Exclusive Right To Sell
    • Electric utility on property: Yes

    Price history

    DateEventPrice
    7/9/2024Sold$500,000-13%$163/sqft
    Source: GAMLS #10220638 Report a problem
    7/8/2024Pending sale$575,000+15.8%$188/sqft
    Source: Hive MLS #1010843 Report a problem
    4/12/2024Sold$496,615-13.6%$162/sqft
    Source: Public Record Report a problem
    3/20/2024Price change$575,000-4.2%$188/sqft
    Source: Hive MLS #1010843 Report a problem
    11/1/2023Listed for sale$599,900$196/sqft
    Source: Hive MLS #1010843 Report a problem

    Public tax history

    YearProperty taxesTax assessment
    2025$7,766 +112.5%$250,120 +12.2%
    2024$3,655 +10.3%$222,924 +12.2%
    2023$3,314 +8.2%$198,646 +27.5%
    2022$3,063 +5%$155,817 +16.8%
    2021$2,916 +1.5%$133,369 +4.1%
    2020$2,873 +1.5%$128,070 +2.4%
    2019$2,831 +8.3%$125,043 +14.2%
    2018$2,615 $109,527 +2.8%
    2017$2,615 +1.6%$106,500 +10.6%
    2016$2,572 +5.9%$96,281 +6.8%
    2015$2,430 +3.7%$90,118 0%
    2014$2,344 $90,119
    2013-- --
    2012-- --
    2011-- --
    2010-- --
    2009-- --
    2008-- --
    2007-- --
    2006-- --
    2005-- --
    2004-- --
    2003-- --
    2002-- --
    2001-- --
    2000$1,503 --
    Find assessor info on the county website

    Neighborhood: 30606

    Nearby schools

    GreatSchools rating
    Schools provided by the listing agent
    • Elementary: Holston
    • Middle: Clarke
    • High: Clarke Central

    Source: GAMLS. This data may not be complete. We recommend contacting the local school district to confirm school assignments for this home.

    Get pre-qualified for a loan
    At Zillow Home Loans, we can pre-qualify you in as little as 5 minutes with no impact to your credit score.

    An equal housing lender. NMLS #10287.

    Sell for more on Zillow
    Get a Zillow Showcase℠ listing at no additional cost and you could sell for .
    $594,000
    2% more
    +$11,880
    With Zillow Showcase(estimated)
    $605,880