Discover your retirement oasis in this charming 3 bed, 2 bath home nestled within the serene confines of a 55+community.This residence boasts a generous, level lot adorned with mature trees that provide shade & natural beauty. A covered front porch welcomes you with the promise of breathtaking winter mountain views.Spread over 74 acres, Riverwind features a clubhouse complex that includes a Main Clubhouse & a Small Clubhouse. These hubs of activity are perfect for socializing, organizing events, or simply relaxing w/ friends. On warm days, take a dip in the pool, or unwind in the hot tub. The game room provides a space for entertainment and leisure, while the horseshoe pits add a touch of friendly competition to your days. For those with a penchant for RV travel, the dedicated parking area offers a convenient solution. This property offers not only a comfortable and inviting home but also a vibrant and active community where you can create lasting memories with like-minded individuals.
Closed
$266,000
540 Riverwind Dr, Hendersonville, NC 28739
3beds
1,276sqft
Manufactured Home
Built in 1997
0.18 Acres Lot
$274,700 Zestimate®
$208/sqft
$2,047 Estimated rent
Home value
$274,700
$258,000 - $291,000
$2,047/mo
Zestimate® history
Owner options
List your home for rent
$2,047/mo
Rent Zestimate®
Find your next renter with Zillow Rental Manager. Plus, with online applications, you can quickly screen prospective tenants – for free.
$2,047/mo
Rent Zestimate®
Refinance and save
$1,660/mo
Est. payment
Refinancing to a lower rate could help reduce your monthly payments and save thousands over the life of the loan.
$1,660/mo
Est. payment
Explore your selling options
Work with a Zillow partner agent
Leverage their expertise and Zillow's premium Showcase listings to get your home seen by more buyers.
Get startedList with your own agent
Get your home in front of millions of buyers by listing it on Zillow.
Learn how to do itSell it yourself
Take full control of how buyers see your home on Zillow by listing For Sale by Owner (FSBO).
List your homeWhat's special
Horseshoe pitsCovered front porch
Zillow last checked:
Listing updated:
Listed by:
Caryn Huggins Caryn@SouthernRootsRealEstate.net,
Southern Roots Real Estate
Bought with:
Sara Yakira
Asheville Realty Group
Source: Canopy MLS as distributed by MLS GRID,MLS#: 4067274
Facts & features
Interior
Bedrooms & bathrooms
- Bedrooms: 3
- Bathrooms: 2
- Full bathrooms: 2
- Main level bedrooms: 3
Primary bedroom
- Features: Walk-In Closet(s)
- Level: Main
- Area: 155.21 Square Feet
- Dimensions: 12' 8" X 12' 3"
Primary bedroom
- Level: Main
Bedroom s
- Features: Walk-In Closet(s)
- Level: Main
- Area: 168.82 Square Feet
- Dimensions: 12' 7" X 13' 5"
Bedroom s
- Level: Main
- Area: 132.02 Square Feet
- Dimensions: 12' 8" X 10' 5"
Bedroom s
- Level: Main
Bedroom s
- Level: Main
Bathroom full
- Level: Main
- Area: 42.24 Square Feet
- Dimensions: 8' 2" X 5' 2"
Bathroom full
- Level: Main
- Area: 38.75 Square Feet
- Dimensions: 7' 9" X 5' 0"
Bathroom full
- Level: Main
Bathroom full
- Level: Main
Kitchen
- Level: Main
- Area: 162.53 Square Feet
- Dimensions: 12' 7" X 12' 11"
Kitchen
- Level: Main
Living room
- Level: Main
- Area: 232.24 Square Feet
- Dimensions: 18' 4" X 12' 8"
Living room
- Level: Main
Heating
- Forced Air, Heat Pump
Cooling
- Ceiling Fan(s), Central Air, Heat Pump
Appliances
- Included: Dishwasher, Electric Oven, Electric Range, Exhaust Hood, Refrigerator
- Laundry: Inside, Laundry Closet, Main Level
Features
- Flooring: Carpet, Linoleum
- Has basement: No
Interior area
- Total structure area: 1,276
- Total interior livable area: 1,276 sqft
- Finished area above ground: 1,276
- Finished area below ground: 0
Property
Parking
- Parking features: Driveway, Attached Garage, Garage Door Opener, Garage Faces Front, Garage on Main Level
- Has attached garage: Yes
- Has uncovered spaces: Yes
Features
- Levels: One
- Stories: 1
- Patio & porch: Covered, Front Porch
- Pool features: Community
- Has view: Yes
- View description: Mountain(s)
Lot
- Size: 0.18 Acres
- Features: Level, Open Lot
Details
- Parcel number: 9956736
- Zoning: R1
- Special conditions: Standard
Construction
Type & style
- Home type: MobileManufactured
- Property subtype: Manufactured Home
Materials
- Vinyl
- Foundation: Crawl Space
Condition
- New construction: No
- Year built: 1997
Utilities & green energy
- Sewer: Private Sewer
- Water: City
Community & HOA
Community
- Features: Fifty Five and Older, Clubhouse, RV / Boat Storage, Street Lights
- Senior community: Yes
- Subdivision: Riverwind
HOA
- Has HOA: Yes
- HOA fee: $100 monthly
- HOA name: Riverwind HOA
Location
- Region: Hendersonville
Financial & listing details
- Price per square foot: $208/sqft
- Tax assessed value: $174,500
- Annual tax amount: $953
- Date on market: 9/7/2023
- Cumulative days on market: 3 days
- Listing terms: Cash,Conventional
- Road surface type: Concrete, Paved
Price history
| Date | Event | Price |
|---|---|---|
| 10/3/2023 | Sold | $266,000-6.5%$208/sqft |
Source:  Canopy MLS as distributed by MLS GRID #4067274 Report a problem Canopy MLS as distributed by MLS GRID #4067274 Report a problem | ||
| 9/7/2023 | Listed for sale | $284,500+18866.7%$223/sqft |
Source: Canopy MLS as distributed by MLS GRID #4067274 Report a problem | ||
| 5/20/2022 | Sold | $1,500$1/sqft |
Source: Public Record Report a problem | ||
Public tax history
| Year | Property taxes | Tax assessment |
|---|---|---|
| 2025 | $953 | $174,500 |
| 2024 | $953 +100% | $174,500 |
| 2023 | $476 +17.4% | $174,500 +190.6% |
| 2022 | $406 | $60,050 -50% |
| 2021 | -- | $120,100 |
| 2020 | $406 | $120,100 |
| 2019 | $406 | $120,100 +12.9% |
| 2018 | $406 +13.9% | $106,400 |
| 2017 | $356 | $106,400 +100% |
| 2016 | -- | $53,200 |
| 2015 | -- | $53,200 -3.4% |
| 2014 | -- | $55,100 |
| 2013 | -- | $55,100 |
| 2012 | -- | $55,100 |
| 2011 | -- | $55,100 -7.2% |
| 2010 | -- | $59,350 -50% |
| 2009 | -- | $118,700 |
| 2008 | -- | $118,700 |
| 2007 | -- | $118,700 +13.8% |
| 2006 | -- | $104,300 |
| 2005 | -- | $104,300 |
Find assessor info on the county website
Neighborhood: 28739
Nearby homes
- $285,9002 bd2 ba1.2k sqft536 Riverwind Dr, Hendersonville, NC 28739Off Market
- $262,2003 bd2 ba1.2k sqft405 Riverwind Dr, Hendersonville, NC 28739Off Market
- $294,7003 bd2 ba1.5k sqft533 Riverwind Dr, Hendersonville, NC 28739Off Market
- $298,6003 bd2 ba1.3k sqft532 Riverwind Dr, Hendersonville, NC 28739Off Market
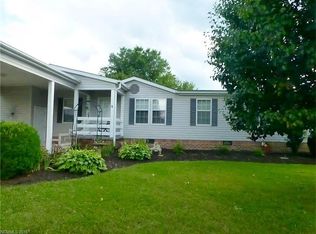
- $270,5002 bd2 ba1.5k sqft411 Riverwind Dr, Hendersonville, NC 28739Off Market
- $299,1003 bd2 ba1.5k sqft465 Sassafras Dr, Hendersonville, NC 28739Off Market
- $325,5003 bd2 ba1.5k sqft461 Sassafras Dr, Hendersonville, NC 28739Off Market
- $300,3003 bd2 ba1.7k sqft401 Riverwind Dr, Hendersonville, NC 28739Off Market
Nearby schools
GreatSchools rating
- 7/10Etowah ElementaryGrades: PK-5Distance: 0.6 mi
- 7/10Rugby MiddleGrades: 6-8Distance: 5.1 mi
- 8/10West Henderson HighGrades: 9-12Distance: 5.4 mi
Schools provided by the listing agent
- Elementary: Etowah
- Middle: Rugby
- High: West Henderson
Source: Canopy MLS as distributed by MLS GRID. This data may not be complete. We recommend contacting the local school district to confirm school assignments for this home.
Get a cash offer in 3 minutes
Find out how much your home could sell for in as little as 3 minutes with a no-obligation cash offer.
Estimated market value
$274,700
Get a cash offer in 3 minutes
Find out how much your home could sell for in as little as 3 minutes with a no-obligation cash offer.
Estimated market value
$274,700
- North Carolina
- Henderson County
- Hendersonville
- 28739
- 540 Riverwind Dr
Nearby cities
Nearby neighborhoods
Nearby zip codes
Other Hendersonville Topics
