Skip main navigation
Closed
  • $300,000

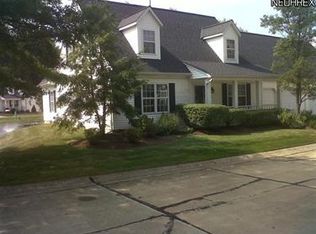
    540 S Bay Cv, Painesville, OH 44077

    4beds
    2,389sqft
    Condominium
    Built in 1992
    -- sqft lot
    $309,800 Zestimate®
    $126/sqft
    $2,360 Estimated rent

    Home value

    $309,800

    $279,000 - $344,000

    $2,360/mo

    Zestimate® history
    Loading
    Loading...

    Owner options

    List your home for rent

    $2,360/mo

    Rent Zestimate®

    Find your next renter with Zillow Rental Manager. Plus, with online applications, you can quickly screen prospective tenants – for free.

    Learn more

    $2,360/mo

    Rent Zestimate®

    Refinance and save

    $2,255/mo

    Est. payment

    Refinancing to a lower rate could help reduce your monthly payments and save thousands over the life of the loan.

    See today's rates

    $2,255/mo

    Est. payment

    Explore your selling options

    Work with a Zillow partner agent

    Leverage their expertise and Zillow's premium Showcase listings to get your home seen by more buyers.

    Get started

    List with your own agent

    Get your home in front of millions of buyers by listing it on Zillow.

    Learn how to do it

    Sell it yourself

    Take full control of how buyers see your home on Zillow by listing For Sale by Owner (FSBO).

    List your home

    What's special

    Versatile loftFlower gardenSpacious family roomPlenty of storageVaulted ceilingsCement patioFully fenced private yard
    Condo living at its finest! Welcome to the immaculate charming Chesapeake Condominium Community—peacefully tucked away from the main road, yet close to everything you need. This spacious 4-bedroom, 2-bathroom home offers comfort, functionality, and serene outdoor spaces. Step inside to a warm and inviting living room featuring vaulted ceilings and a beautiful stone gas fireplace—perfect for cozy evenings. Continuing on from the living room, you’ll find a bright eat-in kitchen and convenient laundry room with direct access to the attached two-car garage. Upstairs, a versatile loft overlooks the living room below—ideal as a home office, playroom, or media space. The second level also includes a generously sized second primary suite., plus two additional bedrooms. The heart of the home is the spacious family room just off the kitchen, which opens to a wooden deck with built-in bench seating, a cement patio, and a fully fenced private yard complete with a flower garden and gate. Relax outdoors and take in the peaceful views of two picturesque ponds. With plenty of storage throughout, this home truly checks all the boxes. Don’t miss your chance to enjoy low-maintenance condo living with all the space and privacy you’ve been looking for!

    Zillow last checked:

    Listing updated:

    Listed by:

    Jody J Finucan 440-221-6383 jodyfinucan@gmail.com,

    Platinum Real Estate,

    Danielle Dooley 440-488-1893,

    Platinum Real Estate

    Bought with:

    Patricia Bourne, 441986

    EXP Realty, LLC.

    Source: MLS Now,MLS#: 5144610MLS LogoOriginating MLS: Akron Cleveland Association of REALTORS

    Facts & features

    Interior

    Bedrooms & bathrooms
    • Bedrooms: 4
    • Bathrooms: 2
    • Full bathrooms: 2
    • Main level bathrooms: 1
    • Main level bedrooms: 1
    Primary bedroom
    • Description: Flooring: Carpet
    • Features: Walk-In Closet(s)
    • Level: First
    • Dimensions: 16 x 12
    Primary bedroom
    • Description: Flooring: Carpet
    • Level: Second
    • Dimensions: 19 x 18
    Bedroom
    • Description: Flooring: Carpet
    • Level: Second
    • Dimensions: 12 x 10
    Bedroom
    • Description: Flooring: Carpet
    • Level: Second
    • Dimensions: 16 x 14
    Eat in kitchen
    • Description: Flooring: Laminate
    • Features: Breakfast Bar, Laminate Counters
    • Level: First
    • Dimensions: 18 x 10
    Family room
    • Description: Flooring: Carpet
    • Level: First
    • Dimensions: 27 x 12
    Laundry
    • Description: Flooring: Laminate,Linoleum
    • Level: First
    • Dimensions: 16 x 5
    Living room
    • Description: Flooring: Carpet
    • Features: Fireplace, High Ceilings
    • Level: First
    • Dimensions: 16 x 16
    Loft
    • Description: Flooring: Carpet
    • Level: Second
    • Dimensions: 20 x 9
    Heating
    • Forced Air, Fireplace(s)
    Cooling
    • Central Air
    Appliances
    • Included: Dryer, Dishwasher, Disposal, Range, Refrigerator, Washer
    • Laundry: Main Level, Laundry Room, Laundry Tub, Sink
    Features
    • Ceiling Fan(s), Eat-in Kitchen, Kitchen Island, Primary Downstairs, Walk-In Closet(s), Jetted Tub
    • Has basement: No
    • Number of fireplaces: 1
    • Fireplace features: Gas Log, Living Room, Gas
    Interior area
    • Total structure area: 2,389
    • Total interior livable area: 2,389 sqft
    • Finished area above ground: 2,389

    Property

    Parking
    • Total spaces: 2
    • Parking features: Attached, Garage, Garage Door Opener
    • Attached garage spaces: 2
    Features
    • Levels: One and One Half
    • Patio & porch: Deck, Patio
    • Exterior features: Private Yard
    • Fencing: Wood
    Lot
    • Features: Back Yard, Pond on Lot
    Details
    • Parcel number: 11A014G000110

    Construction

    Type & style
    • Home type: Condo
    • Architectural style: Cape Cod
    • Property subtype: Condominium
    Materials
    • Vinyl Siding
    • Roof: Asphalt
    Condition
    • Year built: 1992

    Utilities & green energy

    • Sewer: Public Sewer
    • Water: Public

    Community & HOA

    Community
    • Subdivision: Chesapeake Cove Condo
    HOA
    • Has HOA: No
    • Services included: Association Management, Maintenance Structure, Snow Removal, Trash
    • HOA fee: $270 monthly
    Location
    • Region: Painesville

    Financial & listing details

    • Price per square foot: $126/sqft
    • Annual tax amount: $4,293
    • Date on market: 8/7/2025
    • Cumulative days on market: 4 days
    • Listing terms: Cash,Conventional

    Price history

    DateEventPrice
    9/18/2025Sold$300,000+2%$126/sqft
    Source: MLS Now #5144610 Report a problem
    8/11/2025Pending sale$294,000$123/sqft
    Source: MLS Now #5144610 Report a problem
    8/7/2025Listed for sale$294,000$123/sqft
    Source: MLS Now #5144610 Report a problem

    Public tax history

    Tax history is unavailable.

    Neighborhood: 44077

    Nearby schools

    GreatSchools rating
    Schools provided by the listing agent
    • District: Riverside LSD Lake- 4306

    Source: MLS Now. This data may not be complete. We recommend contacting the local school district to confirm school assignments for this home.

    Get a cash offer in 3 minutes
    Find out how much your home could sell for in as little as 3 minutes with a no-obligation cash offer.
    Estimated market value
    $309,800
    Get a cash offer in 3 minutes
    Find out how much your home could sell for in as little as 3 minutes with a no-obligation cash offer.
    Estimated market value
    $309,800