Skip main navigation
Off market
  • $259,300

    540 S Forest St APT 1-101, Denver, CO 80246

    1beds
    1baths
    926sqft
    Attached Single Family
    Built in 1981
    -- sqft lot
    $259,300 Zestimate®
    $280/sqft
    $1,927 Estimated rent

    Home value

    $259,300

    $241,000 - $277,000

    $1,927/mo

    Zestimate® history
    Loading
    Loading...

    Owner options

    List your home for rent

    $1,927/mo

    Rent Zestimate®

    Find your next renter with Zillow Rental Manager. Plus, with online applications, you can quickly screen prospective tenants – for free.

    Learn more

    $1,927/mo

    Rent Zestimate®

    Refinance and save

    $1,684/mo

    Est. payment

    Refinancing to a lower rate could help reduce your monthly payments and save thousands over the life of the loan.

    See today's rates

    $1,684/mo

    Est. payment

    Explore your selling options

    Work with a Zillow partner agent

    Leverage their expertise and Zillow's premium Showcase listings to get your home seen by more buyers.

    Get started

    List with your own agent

    Get your home in front of millions of buyers by listing it on Zillow.

    Learn how to do it

    Sell it yourself

    Take full control of how buyers see your home on Zillow by listing For Sale by Owner (FSBO).

    List your home

    What's special

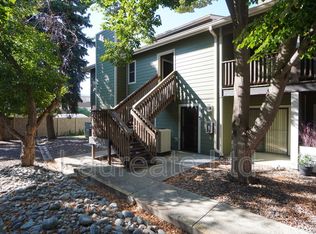
    Fully REMODELED home from top 2 bottom in desirable location next to Four Mile Historic Park & Cherry Creek trail! Step in the front door onto gorgeous new HARDWOOD floors throughout the entire living area. Spacious open floor plan like nothing else in the entire complex includes new interior custom paint & recessed LED lighting. Remodeled & expanded kitchen boast STAINLESS STEEL LG kitchen appliances, modern cabinets, QUARTZ countertops w/ overhang breakfast bar, & large floor-to-ceiling pantry w/ extra storage. No other unit has all this space! Completely remodeled bathroom w/ new tile, vanity, & fixtures. Great master bedroom w/ large oversized walk-in closet & private patio. Both the front patio & back patio provide tremendous natural light & are great for entertaining! As summer approaches, enjoy the community pool, tennis courts, & all that the community has to offer. Unit includes an over-sized 1 car garage & lots of extra parking for guests. Washer & dryer hookups. Must see!

    This property is off market, which means it's not currently listed for sale or rent on Zillow. This may be different from what's available on other websites or public sources.

    Facts & features

    Interior

    Bedrooms & bathrooms
    • Bedrooms: 1
    • Bathrooms: 1
    Heating
    • Forced air, Electric
    Cooling
    • Central
    Appliances
    • Included: Dishwasher, Garbage disposal, Microwave, Range / Oven, Refrigerator
    • Laundry: W/D Hookups in Unit
    Features
    • Pantry, Walk-In Closet(s), Breakfast Nook, Open Floorplan, Remodeled, No Stairs, Updated, Smoke Free, Pet Free
    • Flooring: Tile, Carpet, Hardwood
    • Has fireplace: Yes
    Interior area
    • Total interior livable area: 926 sqft

    Property

    Parking
    • Total spaces: 1
    Features
    • Exterior features: Wood
    Lot
    • Size: 1,870 sqft
    Details
    • Parcel number: 0618101005005
    • Zoning: PUD

    Construction

    Type & style
    • Home type: Condo
    • Architectural style: 5+ Plex (1 unit)
    • Property subtype: Attached Single Family
    Materials
    • Roof: Composition
    Condition
    • Year built: 1981

    Community & neighborhood

    Location
    • Region: Denver

    HOA & financial

    HOA
    • Has HOA: Yes
    • HOA fee: $176 monthly
    • Amenities included: Clubhouse, Tennis Court(s), Community Pool, Water, Snow Removal, Sewer, Recycling, Common Area Grounds Maintenance, Exterior Maintenance w/ Roof, Trash Removal
    • Services included: Tennis Courts, Snow Removal, Water, Sewer, Trash Removal, Clubhouse, Community Pool, Recycling, Common Area Grounds Maintenance, Exterior Maintenance w/ Roof

    Other

    Other facts
    • Flooring: Wood, Carpet, Tile
    • Heating: Forced Air, Electric
    • Appliances: Dishwasher, Garbage Disposal, Self Cleaning Oven, Smoke Alarm, Refrigerator (Kitchen), Stove/Range/Oven, Microwave Oven
    • Zoning: PUD
    • AssociationFeeIncludes: Tennis Courts, Snow Removal, Water, Sewer, Trash Removal, Clubhouse, Community Pool, Recycling, Common Area Grounds Maintenance, Exterior Maintenance w/ Roof
    • PropertySubType: Attached Single Family
    • ConstructionMaterials: Wood Siding
    • InteriorFeatures: Pantry, Walk-In Closet(s), Breakfast Nook, Open Floorplan, Remodeled, No Stairs, Updated, Smoke Free, Pet Free
    • OpenParkingSpaces: 0
    • AssociationAmenities: Clubhouse, Tennis Court(s), Community Pool, Water, Snow Removal, Sewer, Recycling, Common Area Grounds Maintenance, Exterior Maintenance w/ Roof, Trash Removal
    • ExteriorFeatures: Covered Patio
    • Roof: Composition Shingles
    • StructureType: Condominium
    • LaundryFeatures: W/D Hookups in Unit
    • AboveGradeFinishedAreaSource: 926
    • Cooling: Air Conditioning-Central
    • ArchitecturalStyle: 5+ Plex (1 unit)
    • CoListAgentEmail: dan@homewithimpact.com
    • CoListAgentFullName: Daniel Fortune

    Price history

    DateEventPrice
    7/15/2019Sold$250,000$270/sqft
    Source: Public Record Report a problem
    5/30/2019Pending sale$250,000$270/sqft
    Source: Your Castle Real Estate Inc #2884421 Report a problem
    5/2/2019Price change$250,000-3.8%$270/sqft
    Source: Your Castle Real Estate Inc #2884421 Report a problem
    4/19/2019Listed for sale$260,000+61.5%$281/sqft
    Source: Your Castle Real Estate Inc #2884421 Report a problem
    2/15/2019Sold$161,000+87.4%$174/sqft
    Source: Public Record Report a problem
    8/23/2008Listing removed$85,900$93/sqft
    Source: Listhub #639694 Report a problem
    7/16/2008Price change$85,900-10.4%$93/sqft
    Source: Listhub #639694 Report a problem
    6/10/2008Price change$95,900-6.8%$104/sqft
    Source: Listhub #639694 Report a problem
    5/25/2008Listed for sale$102,900$111/sqft
    Source: Listhub #639694 Report a problem

    Public tax history

    YearProperty taxesTax assessment
    2024$1,423 +2.2%$18,360 -13.6%
    2023$1,392 +3.6%$21,250 +21.4%
    2022$1,344 +18%$17,500 -2.8%
    2021$1,139 +2.9%$18,010 +17.4%
    2020$1,107 +27.6%$15,344 -0.7%
    2019$867 $15,451 +37.8%
    2018$867 +0.3%$11,210
    2017$865 +27.5%$11,210 +29.1%
    2016$678 +15%$8,680
    2015$590 0%$8,680 +22.3%
    2014$590 $7,100

    Find assessor info on the county website

    Neighborhood: Washington Virginia Vale

    Nearby schools

    GreatSchools rating
    Schools provided by the listing agent
    • Elementary: Mcmeen
    • Middle: Hill
    • High: George Washington
    • District: Denver 1

    Source: The MLS. This data may not be complete. We recommend contacting the local school district to confirm school assignments for this home.

    Get a cash offer in 3 minutes
    Find out how much your home could sell for in as little as 3 minutes with a no-obligation cash offer.
    Estimated market value
    $259,300
    Get a cash offer in 3 minutes
    Find out how much your home could sell for in as little as 3 minutes with a no-obligation cash offer.
    Estimated market value
    $259,300