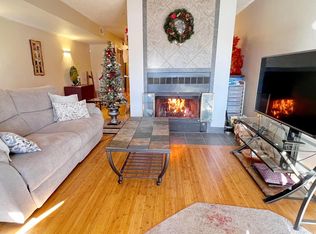
Reduced! This immaculate townhouse has been updated, so you can move right in! This second floor corner condo lives like a townhouse with no one above you and no one below. It is flooded with natural sunlight. Great open floor plan! Remodeled kitchen in 2018 with new cabinets, stainless steel appliances, and slab granite counter-tops. New roof in 2019. Vinyl plank flooring in great room and loft/bedroom upstairs in 2020. Recent HOA improvements in 2025 include James Hardie siding on all exterior buildings, replaced all electrical meter stacks and new Trex deck on this unit. Sellers added a new breaker panel and new dishwasher in 2025. New electric water heater, new carpet in primary bedroom and steps going to the loft, new blinds in primary bedroom, west side of great room and west facing windows in the loft in 2026. Please view all the pictures! Don't miss this exceptional property!
This condo is close to the Four Mile Historic Park, Glendale Park with pickleball courts, picnic areas and playground. The Four Mile District is currently under construction on 10 acres and will feature entertainment, restaurants and much more. Close to Cherry Creek bike Path.
Sellers will pay off the remaining balance of the special assessment at closing.
There is some down payment assistance available for qualified buyers. BMO grant of 3% for downpayment, closing costs or to buy down the interest rate. Contact Carolina Castro, Morgage Banker at carolina.castro@bmo.com, cell: 303-995-7087. CHFA down payment assistance is available for qualified buyers. Contact Nick Barta, Security First Financial, nbarta@securityff.com, cell: 303-709-9625. Or contact your favorite morgage broker.
Sold for $325,000
Zillow last checked:
Listing updated:
Bought with:
Brandi Numedahl, 100090968
Compass - Boulder
Source: REcolorado as distributed by MLS GRID,MLS#: 9377958
Price history
| Date | Event | Price |
|---|---|---|
| 8/20/2026 | Sold | $325,000-3%$284/sqft |
Source:  REcolorado as distributed by MLS GRID #9377958 Report a problem REcolorado as distributed by MLS GRID #9377958 Report a problem | ||
| 8/10/2026 | Pending sale | $334,900$292/sqft |
Source: REcolorado as distributed by MLS GRID #9377958 Report a problem | ||
| 6/20/2026 | Price change | $334,900-2%$292/sqft |
Source: REcolorado as distributed by MLS GRID #9377958 Report a problem | ||
| 6/18/2026 | Listed for sale | $341,900$299/sqft |
Source: REcolorado as distributed by MLS GRID #9377958 Report a problem | ||
| 4/5/2026 | Pending sale | $341,900$299/sqft |
Source: REcolorado as distributed by MLS GRID #9377958 Report a problem | ||
| 3/21/2026 | Price change | $341,900-2.3%$299/sqft |
Source: REcolorado as distributed by MLS GRID #9377958 Report a problem | ||
| 2/12/2026 | Listed for sale | $350,000+11.1%$306/sqft |
Source: REcolorado as distributed by MLS GRID #9377958 Report a problem | ||
| 2/14/2019 | Sold | $315,000+28.6%$275/sqft |
Source: Public Record Report a problem | ||
| 11/13/2018 | Pending sale | $245,000$214/sqft |
Source: RUSS WEHNER REALTY #9291956 Report a problem | ||
| 11/8/2018 | Listed for sale | $245,000$214/sqft |
Source: RUSS WEHNER REALTY #9291956 Report a problem | ||
| 11/2/2018 | Pending sale | $245,000$214/sqft |
Source: RUSS WEHNER REALTY #9291956 Report a problem | ||
| 10/27/2018 | Price change | $245,000-5.4%$214/sqft |
Source: RUSS WEHNER REALTY #9291956 Report a problem | ||
| 10/10/2018 | Price change | $259,000-5.8%$226/sqft |
Source: RUSS WEHNER REALTY #9291956 Report a problem | ||
| 9/27/2018 | Price change | $275,000-3.5%$240/sqft |
Source: RUSS WEHNER REALTY #9291956 Report a problem | ||
| 7/27/2018 | Listed for sale | $285,000+129.8%$249/sqft |
Source: RUSS WEHNER REALTY #9291956 Report a problem | ||
| 11/26/2012 | Sold | $124,000-0.7%$108/sqft |
Source: Public Record Report a problem | ||
| 9/28/2012 | Price change | $124,900-3.8%$109/sqft |
Source: RE/MAX ALLIANCE 3000 #1127456 Report a problem | ||
| 9/9/2012 | Listed for sale | $129,900-2.3%$113/sqft |
Source: RE/MAX Alliance #1127456 Report a problem | ||
| 9/15/2011 | Listing removed | $132,900$116/sqft |
Source: RE/MAX Alliance #1020400 Report a problem | ||
| 7/24/2011 | Listed for sale | $132,900-8.3%$116/sqft |
Source: RE/MAX Alliance #1020400 Report a problem | ||
| 3/2/2011 | Listing removed | $145,000$127/sqft |
Source: NRT Denver #921234 Report a problem | ||
| 2/5/2011 | Listed for sale | $145,000$127/sqft |
Source: NRT Denver #921234 Report a problem | ||
Nearby homes
- $329,0002 bd2 ba1.1k sqft540 Forest S Forest Street ##206, BLDG, Denver, CO 80246Off Market
- $400,0002 bd2 ba1.3k sqft540 S Forest St APT 1-201, Denver, CO 80246Sold

- $225,4001 bd1 ba950 sqft540 S Forest St APT 3-101, Denver, CO 80246Off Market
- $217,9001 bd1 ba842 sqft540 S Forest St APT 3-103, Denver, CO 80246Off Market

Get a cash offer in 3 minutes
Find out how much your home could sell for in as little as 3 minutes with a no-obligation cash offer.
Estimated market value
$323,700
