Skip main navigation
Sold for $245,000
  • $245,000

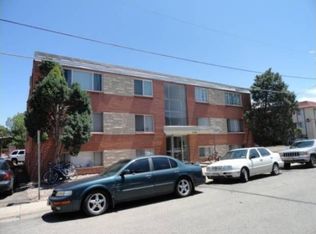
    540 S Forest Bldg 8 #104, Denver, CO 80246

    1beds
    842sqft
    Condominium
    Built in 1982
    -- sqft lot
    $237,800 Zestimate®
    $291/sqft
    $1,761 Estimated rent

    Home value

    $237,800

    $224,000 - $254,000

    $1,761/mo

    Zestimate® history
    Loading
    Loading...

    Owner options

    List your home for rent

    $1,761/mo

    Rent Zestimate®

    Find your next renter with Zillow Rental Manager. Plus, with online applications, you can quickly screen prospective tenants – for free.

    Learn more

    $1,761/mo

    Rent Zestimate®

    Refinance and save

    $1,794/mo

    Est. payment

    Refinancing to a lower rate could help reduce your monthly payments and save thousands over the life of the loan.

    See today's rates

    $1,794/mo

    Est. payment

    Explore your selling options

    Work with a Zillow partner agent

    Leverage their expertise and Zillow's premium Showcase listings to get your home seen by more buyers.

    Get started

    List with your own agent

    Get your home in front of millions of buyers by listing it on Zillow.

    Learn how to do it

    Sell it yourself

    Take full control of how buyers see your home on Zillow by listing For Sale by Owner (FSBO).

    List your home

    What's special

    Come see this great 1 bedroom condo in the highly desired Four Mile Village Condominiums. When you step inside the entry way, you'll notice the large and open living room with a fireplace. The condo is on the first floor and is an end unit with lots of windows offering an abundance of natural light. Just off the dining room is a patio for your outdoor enjoyment. The kitchen features upgraded tile flooring, linoleum countertops and newer light fixtures. The expansive primary bedroom will fit a king size bed and large furniture and there is a large walk-in closet. The bedroom is equipped with a sliding patio door to access an additional private patio. Across the hall is the full bathroom with tub/shower combo and glass sliding door. There is an additional 1/4 bathroom with a sink and washer/dryer. All appliances are included. This condo comes with a 1-car detached garage and plenty of guest parking spaces. When you drive through the complex you'll notice new siding going up on the buildings. The whole complex is in the process of getting a face-lift (and the assessment will be paid by the Seller at closing). The HOA includes an outdoor pool and tennis courts. This condo is situated close to great restaurants, shopping, Cherry Creek mall and Cherry Creek trail. Definitely a must-see!

    Zillow last checked:

    Listing updated:

    Listed by:

    Danielle Fouts 303-895-8292,

    HomeSmart Realty

    Bought with:

    Rebecca Fine, 040009268

    Coldwell Banker Realty 18

    Source: REcolorado as distributed by MLS GRID,MLS#: 7266704MLS Logo

    Facts & features

    Interior

    Bedrooms & bathrooms
    • Bedrooms: 1
    • Bathrooms: 2
    • Full bathrooms: 1
    • 1/4 bathrooms: 1
    • Main level bathrooms: 2
    • Main level bedrooms: 1
    Bedroom
    • Description: Has Large Walk-In Closet And Sliding Glass Door To Patio
    • Level: Main
    Bathroom
    • Description: Has Shower/Tub Combo With Glass Doors
    • Level: Main
    Bathroom
    • Description: Has Sink, Utility Closet And Laundry Room All In One, Washer/Dryer Included
    • Level: Main
    Dining room
    • Description: With Door To Patio
    • Level: Main
    Kitchen
    • Description: Walk Through Kitchen Includes All Appliances
    • Level: Main
    Living room
    • Description: Has Fireplace
    • Level: Main
    Heating
    • Forced Air
    Cooling
    • Has cooling: Yes
    Appliances
    • Included: Dishwasher, Microwave, Oven, Refrigerator
    Features
    • Flooring: Carpet, Tile
    • Has basement: No
    • Number of fireplaces: 1
    • Fireplace features: Family Room
    • Common walls with other units/homes: 2+ Common Walls
    Interior area
    • Total structure area: 842
    • Total interior livable area: 842 sqft
    • Finished area above ground: 842

    Property

    Parking
    • Total spaces: 1
    • Parking features: Garage
    • Garage spaces: 1
    Features
    • Levels: One
    • Stories: 1
    • Patio & porch: Covered, Patio
    • Fencing: None
    Lot
    • Features: Corner Lot
    Details
    • Parcel number: 618101078
    • Special conditions: Standard

    Construction

    Type & style
    • Home type: Condo
    • Property subtype: Condominium
    • Attached to another structure: Yes
    Materials
    • Cement Siding, Frame, Wood Siding
    • Roof: Composition
    Condition
    • Year built: 1982

    Utilities & green energy

    • Sewer: Public Sewer
    • Water: Public
    • Utilities for property: Electricity Connected, Natural Gas Connected

    Community & HOA

    Community
    • Subdivision: Four Mile Village
    HOA
    • Has HOA: Yes
    • Amenities included: Pool, Tennis Court(s)
    • Services included: Maintenance Grounds, Maintenance Structure, Road Maintenance, Sewer, Snow Removal, Trash, Water
    • HOA fee: $257 monthly
    • HOA name: Four Mile Village Advanced HOA
    • HOA phone: 303-482-2213
    • Second HOA fee: $108 monthly
    • Second HOA name: Recreation Advanced HOA
    • Second HOA phone: 303-482-2213
    Location
    • Region: Denver

    Financial & listing details

    • Price per square foot: $291/sqft
    • Tax assessed value: $298,800
    • Annual tax amount: $1,294
    • Date on market: 7/28/2025
    • Listing terms: Cash,Conventional,FHA,VA Loan
    • Exclusions: Staging Items.
    • Ownership: Individual
    • Electric utility on property: Yes

    Price history

    DateEventPrice
    8/18/2025Sold$245,000-2%$291/sqft
    Source: REcolorado as distributed by MLS GRID #7266704 Report a problem
    8/3/2025Pending sale$250,000$297/sqft
    Source: REcolorado as distributed by MLS GRID #7266704 Report a problem
    7/28/2025Listed for sale$250,000$297/sqft
    Source: REcolorado as distributed by MLS GRID #7266704 Report a problem
    6/27/2024Listing removed--
    Source: Zillow Rentals Report a problem
    6/6/2024Listed for rent$1,695+21.5%$2/sqft
    Source: Zillow Rentals Report a problem
    5/8/2021Listing removed--
    Source: Zillow Rental Network Premium Report a problem
    5/5/2021Listed for rent$1,395+1.5%$2/sqft
    Source: Zillow Rental Network Premium Report a problem
    3/10/2020Listing removed$1,375$2/sqft
    Source: Irontree Real Estate #2519451 Report a problem
    2/28/2020Price change$1,375-3.5%$2/sqft
    Source: Irontree Real Estate #2519451 Report a problem
    2/5/2020Listed for rent$1,425$2/sqft
    Source: Irontree Real Estate #2519451 Report a problem

    Public tax history

    YearProperty taxesTax assessment
    2024$1,266 -4.2%$16,340 -14.9%
    2023$1,322 +3.6%$19,200 +15.5%
    2022$1,276 +7.1%$16,620 -2.8%
    2021$1,192 +2.9%$17,100 +6.5%
    2020$1,158 +36.5%$16,059 -0.7%
    2019$849 $16,171 +47.4%
    2018$849 +0.3%$10,970
    2017$846 +16.2%$10,970 +17.7%
    2016$728 +20.3%$9,320
    2015$605 0%$9,320 +27.8%
    2014$606 $7,290
    Find assessor info on the county website

    Neighborhood: 80246

    Nearby schools

    GreatSchools rating
    Schools provided by the listing agent
    • Elementary: McMeen
    • Middle: Hill
    • High: George Washington
    • District: Denver 1

    Source: REcolorado as distributed by MLS GRID. This data may not be complete. We recommend contacting the local school district to confirm school assignments for this home.

    Get a cash offer in 3 minutes
    Find out how much your home could sell for in as little as 3 minutes with a no-obligation cash offer.
    Estimated market value
    $237,800
    Get a cash offer in 3 minutes
    Find out how much your home could sell for in as little as 3 minutes with a no-obligation cash offer.
    Estimated market value
    $237,800