Skip main navigation
Off market
  • Tax assessed value
    $435,500

    540 S Forest St Unit G, Denver, CO 80246

    4beds
    2,996sqft
    Townhouse
    Built in 1982
    4,351 Square Feet Lot
    $-- Zestimate®
    $145/sqft
    $4,025 Estimated rent

    Home value

    Not available

    Estimated sales range

    Not available

    $4,025/mo

    Zestimate® history
    Loading
    Loading...

    Owner options

    List your home for rent

    $4,025/mo

    Rent Zestimate®

    Find your next renter with Zillow Rental Manager. Plus, with online applications, you can quickly screen prospective tenants – for free.

    Learn more

    $4,025/mo

    Rent Zestimate®

    Refinance and save

    $2,791/mo

    Est. payment

    Refinancing to a lower rate could help reduce your monthly payments and save thousands over the life of the loan.

    See today's rates

    $2,791/mo

    Est. payment

    Explore your selling options

    Work with a Zillow partner agent

    Leverage their expertise and Zillow's premium Showcase listings to get your home seen by more buyers.

    Get started

    List with your own agent

    Get your home in front of millions of buyers by listing it on Zillow.

    Learn how to do it

    Sell it yourself

    Take full control of how buyers see your home on Zillow by listing For Sale by Owner (FSBO).

    List your home

    What's special

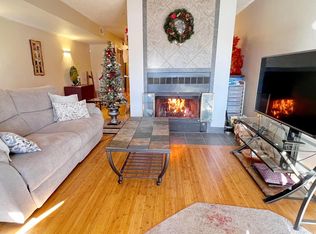
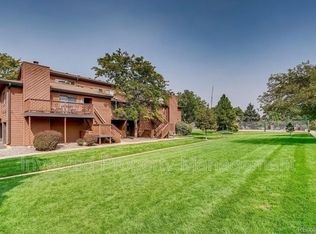
    You'll love this beautifully updated home in a spectacular location!  Inside you'll find designer upgrades and the layout features an open floorplan, vaulted ceilings, and an abundance of natural light throughout. Enjoy the benefits of a townhome while feeling like you live in a detached single-family!  Newly remodeled features include all-new Kitchen cabinets, quartz countertops, stainless steel appliances, manufactured hardwood flooring, carpeting, tile flooring, updated bathrooms, light fixtures, plumbing fixtures, door hardware, and fresh paint throughout the interior.  You'll find the HOA fees are low, and provide access to common grounds, the swimming pool, clubhouse, and sports court which includes tennis and basketball hoops right across the street! This prime location is two miles from Cherry Creek Mall and four miles to Downtown Denver. This cozy oasis is just 1 block away from the Cherry Creek Trail and 1/2 a block to the Historic 4-Mile Park. Within 1 mile you'll find an abundance of restaurants, coffee shops, grocery stores, shopping, and parks.  Get ready to check it out and fall in love!

    This property is off market, which means it's not currently listed for sale or rent on Zillow. This may be different from what's available on other websites or public sources.
    Facts & features

    Interior

    Bedrooms & bathrooms
    • Bedrooms: 4
    • Bathrooms: 4
    • Full bathrooms: 3
    • 1/2 bathrooms: 1
    Heating
    • Forced air
    Cooling
    • Central
    Appliances
    • Included: Dishwasher, Microwave, Range / Oven
    • Laundry: Laundry Closet, In Unit
    Features
    • Ceiling Fan(s), Quartz Counters
    • Flooring: Tile, Carpet, Laminate
    • Basement: Partially finished
    • Has fireplace: Yes
    Interior area
    • Total interior livable area: 2,996 sqft
    • Finished area below ground: 1004.00

    Property

    Parking
    • Total spaces: 2
    • Parking features: Garage - Attached
    Features
    • Exterior features: Wood
    • Fencing: Full
    Lot
    • Size: 4,351 Square Feet
    Details
    • Parcel number: 0618102007007

    Construction

    Type & style
    • Home type: Townhouse
    Materials
    • Roof: Composition
    Condition
    • Year built: 1982

    Utilities & green energy

    • Sewer: Public Sewer
    • Water: Public

    Community & HOA

    HOA
    • Has HOA: Yes
    • Amenities included: Clubhouse, Pool, Tennis Court(s), Trail(s), Garden Area, Park, Parking
    • Services included: Snow Removal, Trash, Maintenance Grounds, Insurance, Water, Sewer, Road Maintenance, Recycling, Capital Reserves, Exterior Maintenance w/out Roof
    • HOA fee: $265 monthly
    Location
    • Region: Denver

    Financial & listing details

    • Price per square foot: $145/sqft
    • Tax assessed value: $435,500
    • Annual tax amount: $2,246

    Price history

    DateEventPrice
    1/4/2021Sold$540,000+5.9%$180/sqft
    Source: Agent Provided Report a problem
    12/14/2020Pending sale$509,900$170/sqft
    Source: Exp Realty, Llc #5477688 Report a problem
    12/11/2020Listed for sale$509,900+42%$170/sqft
    Source: Exp Realty, Llc #5477688 Report a problem
    6/2/2020Listing removed$359,000$120/sqft
    Source: Atlas Real Estate Group #5835972 Report a problem
    5/19/2020Pending sale$359,000$120/sqft
    Source: Atlas Real Estate Group #5835972 Report a problem
    5/14/2020Listed for sale$359,000+198.4%$120/sqft
    Source: Atlas Real Estate Group #5835972 Report a problem
    7/22/1987Sold$120,300$40/sqft
    Source: Agent Provided Report a problem

    Public tax history

    YearProperty taxesTax assessment
    2020$2,246 +19%$31,139 -0.7%
    2019$1,888 $31,356 +28.5%
    2018$1,888 +0.3%$24,400
    2017$1,882 +7%$24,400 +8.4%
    2016$1,759 +24.2%$22,510
    2015$1,416 0%$22,510 +32%
    2014$1,417 -16.6%$17,050
    2013$1,699 +17.9%$17,050 -15.6%
    2012$1,441 +19.3%$20,210 +9%
    2010$1,208 -6.8%$18,540
    2009$1,296 -0.2%$18,540 -4.4%
    2008$1,298 -1.2%$19,400
    2007$1,314 +1.1%$19,400 -1.1%
    2006$1,299 +6.4%$19,620
    2005$1,221 $19,620
    Find assessor info on the county website

    Neighborhood: Washington Virginia Vale

    Nearby schools

    GreatSchools rating
    Schools provided by the listing agent
    • Elementary: McMeen
    • Middle: Hill
    • High: George Washington
    • District: Denver 1

    Source: The MLS. This data may not be complete. We recommend contacting the local school district to confirm school assignments for this home.

    Get pre-qualified for a loan
    At Zillow Home Loans, we can pre-qualify you in as little as 5 minutes with no impact to your credit score.

    An equal housing lender. NMLS #10287.