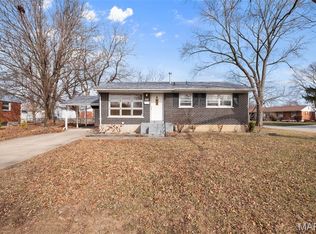
Under contract. Open House is cancelled. Welcome to Old Town Florissant, where small-town charm meets everyday convenience! This well-maintained ranch-style home offers a comfortable and inviting living experience with thoughtful updates throughout. From the moment you arrive, the home’s corner-lot setting catches your eye—offering extra green space, a wide driveway, and welcoming curb appeal that sets the tone for what’s inside. Step through the front door into a bright, open living area highlighted by beautiful hardwood flooring that flows through much of the home. The updated kitchen is both stylish and functional, featuring granite countertops, modern cabinetry, and a bar-top area perfect for casual meals or morning coffee. A sunken living room adds a unique dimension to the main living space, and from here, you can access a fully screened-in porch that serves as an extension of the home for 9+ months of the year! The main level includes comfortable bedrooms and updated bathrooms with tasteful finishes, giving each space a fresh, modern feel while maintaining the home’s warm character. Out back, you’ll find a private retreat with a deck adjoining the screened-in porch, along with plenty of space for gardening, play, and pets. Practical features include a new roof, a wide driveway, and an attached two-car garage. The location couldn’t be more convenient or friendly—just steps away from the historic charm of Old Town Florissant, where you can stroll to local shops, award-winning restaurants, parks, and community events. Blending modern updates with classic appeal, this home offers the best of both worlds—comfortable living in a welcoming neighborhood full of character.
Closed
Listed by: RE/MAX Results • Justin Rahn • 314-368-7127
Bought with: Custom Service Realty, LLC
Price Unknown
540 S Jefferson St, Florissant, MO 63031
3beds
1,092sqft
Single Family Residence
Built in 1955
9,922 Square Feet Lot
$235,000 Zestimate®
$--/sqft
$1,527 Estimated rent
Home value
$235,000
$219,000 - $254,000
$1,527/mo
Zestimate® history
Owner options
List your home for rent
$1,527/mo
Rent Zestimate®
Find your next renter with Zillow Rental Manager. Plus, with online applications, you can quickly screen prospective tenants – for free.
$1,527/mo
Rent Zestimate®
Refinance and save
Refinancing to a lower rate could help reduce your monthly payments and save thousands over the life of the loan.
Explore your selling options
Work with a Zillow partner agent
Leverage their expertise and Zillow's premium Showcase listings to get your home seen by more buyers.
Get startedList with your own agent
Get your home in front of millions of buyers by listing it on Zillow.
Learn how to do itSell it yourself
Take full control of how buyers see your home on Zillow by listing For Sale by Owner (FSBO).
List your homeWhat's special
Zillow last checked:
Listing updated:
Listed by:
Justin Rahn 314-368-7127,
RE/MAX Results
Bought with:
Melinda J Roark, 2006010852
Custom Service Realty, LLC
Source: MARIS,MLS#: 25068748 Originating MLS: St. Louis Association of REALTORS
Originating MLS: St. Louis Association of REALTORSFacts & features
Interior
Bedrooms & bathrooms
- Bedrooms: 3
- Bathrooms: 2
- Full bathrooms: 1
- 1/2 bathrooms: 1
- Main level bathrooms: 2
- Main level bedrooms: 3
Primary bedroom
- Description: attached half bath & large closet
- Features: Floor Covering: Wood
- Level: Main
Bedroom 2
- Description: large closet
- Features: Floor Covering: Wood
- Level: Main
Bathroom
- Features: Floor Covering: Ceramic Tile
- Level: Main
Bathroom
- Description: connected to master bedroom
- Features: Floor Covering: Ceramic Tile
- Level: Main
Bathroom 3
- Features: Floor Covering: Wood
- Level: Main
Family room
- Features: Floor Covering: Wood
- Level: Main
Kitchen
- Description: updated, eat-in kitchen w/ soft close cabinets & granite countertops
- Features: Floor Covering: Laminate
- Level: Main
Living room
- Description: Sunken Living room w/ access to screened in porch & attached garage
- Features: Floor Covering: Laminate
- Level: Main
Recreation room
- Description: partially finished basement
- Level: Lower
Sunroom
- Description: screened in porch accessible through living room
- Features: Floor Covering: Concrete
- Level: Main
Cooling
- Central Air
Appliances
- Laundry: In Basement
Features
- Ceiling Fan(s), Custom Cabinetry, Eat-in Kitchen, Granite Counters, Kitchen/Dining Room Combo, Open Floorplan
- Flooring: Wood
- Basement: Partially Finished,Full
- Has fireplace: No
Interior area
- Total structure area: 1,092
- Total interior livable area: 1,092 sqft
- Finished area above ground: 1,092
Property
Parking
- Total spaces: 2
- Parking features: Attached, Driveway, Garage, Garage Door Opener, Off Street
- Attached garage spaces: 2
- Has uncovered spaces: Yes
Features
- Levels: One
- Patio & porch: Covered, Deck, Porch, Screened
- Exterior features: Private Yard
- Fencing: Back Yard,Privacy
Lot
- Size: 9,922 Square Feet
- Features: Back Yard, Corner Lot, Level
Details
- Parcel number: 09J431154
- Special conditions: Standard
Construction
Type & style
- Home type: SingleFamily
- Architectural style: Ranch
- Property subtype: Single Family Residence
Materials
- Vinyl Siding
- Foundation: Concrete Perimeter
- Roof: Architectural Shingle
Condition
- Year built: 1955
Utilities & green energy
- Electric: Ameren
- Sewer: Public Sewer
- Water: Public
- Utilities for property: Cable Available
Community & HOA
Community
- Subdivision: San Fernando Hills 4
HOA
- Has HOA: No
Location
- Region: Florissant
Financial & listing details
- Tax assessed value: $148,900
- Annual tax amount: $2,165
- Date on market: 10/13/2025
- Cumulative days on market: 37 days
- Listing terms: Cash,Conventional,FHA,VA Loan
Price history
| Date | Event | Price |
|---|---|---|
| 11/19/2025 | Sold | -- |
Source:  MARIS #25068748 Report a problem MARIS #25068748 Report a problem | ||
| 10/18/2025 | Contingent | $220,000$201/sqft |
Source: MARIS #25068748 Report a problem | ||
| 10/13/2025 | Listed for sale | $220,000$201/sqft |
Source: MARIS #25068748 Report a problem | ||
Public tax history
| Year | Property taxes | Tax assessment |
|---|---|---|
| 2025 | $2,154 -0.5% | $28,290 +1.3% |
| 2024 | $2,165 +0.3% | $27,930 |
| 2023 | $2,157 +12.3% | $27,930 +27.9% |
| 2022 | $1,921 +1.7% | $21,830 |
| 2021 | $1,889 +17.2% | $21,830 +24.7% |
| 2020 | $1,612 -9.8% | $17,500 |
| 2019 | $1,787 | $17,500 -1.2% |
| 2018 | $1,787 | $17,710 |
| 2017 | $1,787 +0.5% | $17,710 +7.9% |
| 2016 | $1,777 +5% | $16,420 |
| 2015 | $1,692 | $16,420 -7.1% |
| 2014 | $1,692 -4.5% | $17,670 |
| 2013 | $1,772 | $17,670 -10.5% |
| 2012 | -- | $19,750 |
| 2011 | -- | $19,750 -4% |
| 2010 | $1,744 +6.2% | $20,580 |
| 2009 | $1,643 -6.8% | $20,580 -10.2% |
| 2008 | $1,762 +19% | $22,920 |
| 2007 | $1,480 | $22,920 +31.3% |
| 2006 | $1,480 -0.3% | $17,460 |
| 2005 | $1,485 +17.7% | $17,460 +10.7% |
| 2003 | $1,262 +2.6% | $15,770 +9.5% |
| 2002 | $1,229 +11.9% | $14,400 |
| 2001 | $1,098 | $14,400 |
Find assessor info on the county website
Neighborhood: 63031
Nearby homes
- $127,5003 bd1 ba1k sqft620 S Saint Jacques St, Florissant, MO 63031Off Market

- $203,6003 bd3 ba1k sqft520 S Jefferson St, Florissant, MO 63031Off Market
- $132,9003 bd1 ba1k sqft640 S Saint Jacques St, Florissant, MO 63031Off Market
- $--3 bd1 ba892 sqft500 S Saint Jacques St, Florissant, MO 63031Sold
- $146,1002 bd1 ba1.2k sqft500 S Jefferson St, Florissant, MO 63031Off Market
- $181,1003 bd1 ba1k sqft485 S Jefferson St, Florissant, MO 63031Off Market
- $130,7002 bd1 ba890 sqft585 S Saint Jacques St, Florissant, MO 63031Off Market
- $156,9003 bd2 ba1.2k sqft565 S Saint Jacques St, Florissant, MO 63031Off Market
Nearby schools
GreatSchools rating
- 3/10Combs Elementary SchoolGrades: 3-5Distance: 0.4 mi
- 4/10Cross Keys Middle SchoolGrades: 7-8Distance: 2.1 mi
- 2/10Mccluer North High SchoolGrades: 9-12Distance: 1.5 mi
Schools provided by the listing agent
- Elementary: Combs Elem.
- Middle: Cross Keys Middle
- High: Mccluer North High
Source: MARIS. This data may not be complete. We recommend contacting the local school district to confirm school assignments for this home.
Get a cash offer in 3 minutes
Find out how much your home could sell for in as little as 3 minutes with a no-obligation cash offer.
Estimated market value
$235,000
Get a cash offer in 3 minutes
Find out how much your home could sell for in as little as 3 minutes with a no-obligation cash offer.
Estimated market value
$235,000
- Missouri
- Saint Louis County
- Florissant
- 63031
- 540 S Jefferson St
