Skip main navigation
Sold for $716,000
  • $716,000

    540 S Page Street, Southern Pines, NC 28387

    4beds
    2,629sqft
    Single Family Residence
    Built in 2022
    4,791 Square Feet Lot
    $737,000 Zestimate®
    $272/sqft
    $2,963 Estimated rent

    Home value

    $737,000

    $700,000 - $774,000

    $2,963/mo

    Zestimate® history
    Loading
    Loading...

    Owner options

    List your home for rent

    $2,963/mo

    Rent Zestimate®

    Find your next renter with Zillow Rental Manager. Plus, with online applications, you can quickly screen prospective tenants – for free.

    Learn more

    $2,963/mo

    Rent Zestimate®

    Refinance and save

    $4,152/mo

    Est. payment

    Refinancing to a lower rate could help reduce your monthly payments and save thousands over the life of the loan.

    See today's rates

    $4,152/mo

    Est. payment

    Explore your selling options

    Work with a Zillow partner agent

    Leverage their expertise and Zillow's premium Showcase listings to get your home seen by more buyers.

    Get started

    List with your own agent

    Get your home in front of millions of buyers by listing it on Zillow.

    Learn how to do it

    Sell it yourself

    Take full control of how buyers see your home on Zillow by listing For Sale by Owner (FSBO).

    List your home

    What's special

    Gas fireplaceAwesome detached garageCreative studioDetached studioShow - stopping kitchenSpacious islandSouthern bohemian retreat
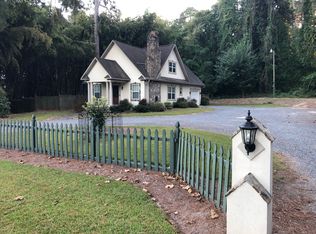
    Step into your Southern Bohemian retreat, where convenience meets charm. Immerse yourself in the vibrant atmosphere of downtown Southern Pines, with unparalleled shopping, dining, and activities right at your doorstep! From the moment you arrive, you'll be captivated by the charm of the quintessential southern two-story porch, inviting you into a home that's filled with light and character at every turn. Spread across 3 stories, this enchanting residence boasts 4 bedrooms, 3.5 baths, a cozy Carolina room, and a detached studio with a full bath and mini-split HVAC - offering a perfect blend of space and comfort for your lifestyle. Step into the heart of the home, where the first floor has a perfect layout for entertaining. Gather around the show-stopping kitchen, featuring a spacious island, elegant quartzite countertops, open shelving, and a deep single basin sink - a dream for any chef or baker. Perhaps you prefer to unwind in the Carolina room with a good book or enjoy the warmth of the gas fireplace in the living room with its gorgeous wrap-around mantle on chilly North Carolina evenings. Upstairs, the second floor offers two bedrooms sharing a luxurious full bathroom, along with a convenient laundry nook complete with storage and a folding table. The primary bedroom offers a serene retreat with its large closet featuring built-ins, a stunning blue-tiled shower, a luxurious soaking tub, and your own private covered deck - the perfect spot for quiet moments of reflection. Venture up to the third floor to discover an additional bedroom and bath, accompanied by a versatile second living area that can be anything you desire - a cozy hideaway, a creative studio, or a tranquil meditation space. And if that's not enough, this home boasts a delightful fully fenced outdoor oasis, with a cozy firepit area, patio and storage shed. The awesome detached garage/studio provides an extra layer of versatility, with its own full bathroom and kitchenette.

    Zillow last checked:

    Listing updated:

    Listed by:

    Whispering Pines Property Group 910-690-7367,

    Keller Williams Pinehurst

    Bought with:

    Jocelyn Lewis Bradley, 312742

    REAL Broker LLC

    Source: Hive MLS,MLS#: 100427768MLS LogoOriginating MLS: Mid Carolina Regional MLS

    Facts & features

    Interior

    Bedrooms & bathrooms
    • Bedrooms: 4
    • Bathrooms: 4
    • Full bathrooms: 3
    • 1/2 bathrooms: 1
    Rooms
    • Room types: Living Room, Dining Room, Kitchen, Sunroom, Bathroom 1, Master Bedroom, Bathroom 2, Laundry, Bedroom 2, Bedroom 3, Bathroom 3, Bedroom 4, Bonus Room, Basement, Studio
    Primary bedroom
    • Level: Second
    • Dimensions: 14.9 x 12.8
    Bedroom 2
    • Level: Second
    • Dimensions: 13.8 x 13.3
    Bedroom 3
    • Level: Second
    • Dimensions: 11.2 x 10.8
    Bedroom 4
    • Level: Third
    • Dimensions: 14.8 x 13.2
    Bathroom 1
    • Description: Half Bath
    • Level: Main
    Bathroom 2
    • Description: Primary Bathroom
    • Level: Second
    • Dimensions: 10.1 x 15.4
    Bathroom 3
    • Level: Second
    • Dimensions: 11.2 x 4.9
    Bathroom 4
    • Level: Third
    • Dimensions: 10.3 x 7.9
    Bonus room
    • Level: Third
    • Dimensions: 14.8 x 15.4
    Dining room
    • Level: Main
    • Dimensions: 15.5 x 9.2
    Kitchen
    • Level: Main
    • Dimensions: 15.4 x 13.2
    Laundry
    • Level: Second
    Living room
    • Level: Main
    • Dimensions: 19 x 15.5
    Other
    • Description: Detached Studio Bath
    • Dimensions: 7.7 x 5
    Other
    • Description: Detached Studio
    • Dimensions: 17.2 x 11.3
    Other
    • Description: Detached Studio Kitchenette
    • Dimensions: 8.1 x 6
    Sunroom
    • Level: Main
    • Dimensions: 9.4 x 13.2
    Heating
    • Fireplace Insert, Fireplace(s), Heat Pump, Electric
    Cooling
    • Central Air, Wall/Window Unit(s)
    Appliances
    • Included: Gas Oven, Built-In Microwave, Refrigerator, Dishwasher
    • Laundry: Dryer Hookup, Washer Hookup, Laundry Closet
    Features
    • Walk-in Closet(s), High Ceilings, Entrance Foyer, Solid Surface, Kitchen Island, Ceiling Fan(s), Pantry, Walk-in Shower, Blinds/Shades, Gas Log, Walk-In Closet(s)
    • Flooring: Carpet, LVT/LVP, Tile
    • Has fireplace: Yes
    • Fireplace features: Gas Log
    Interior area
    • Total structure area: 2,629
    • Total interior livable area: 2,629 sqft

    Property

    Parking
    • Parking features: Concrete, Off Street
    Features
    • Levels: Three Or More
    • Stories: 3
    • Patio & porch: Covered, Patio, Porch, Balcony
    • Fencing: Back Yard,Wood
    Lot
    • Size: 4,791 Square Feet
    • Dimensions: 46 x 100 x 46 x 100
    • Features: Interior Lot
    Details
    • Additional structures: Shed(s), See Remarks, Storage
    • Parcel number: 20210257
    • Zoning: RM2
    • Special conditions: Standard

    Construction

    Type & style
    • Home type: SingleFamily
    • Property subtype: Single Family Residence
    Materials
    • Fiber Cement
    • Foundation: Slab
    • Roof: Architectural Shingle
    Condition
    • New construction: No
    • Year built: 2022

    Utilities & green energy

    • Sewer: Public Sewer
    • Water: Public
    • Utilities for property: Natural Gas Connected, Sewer Available, Water Available

    Community & HOA

    Community
    • Security: Smoke Detector(s)
    • Subdivision: Downtown
    HOA
    • Has HOA: No
    • Amenities included: None
    Location
    • Region: Southern Pines

    Financial & listing details

    • Price per square foot: $272/sqft
    • Tax assessed value: $685,370
    • Annual tax amount: $4,506
    • Date on market: 10/9/2025
    • Cumulative days on market: 8 days
    • Listing agreement: Exclusive Right To Sell
    • Listing terms: Cash,Conventional,FHA,USDA Loan,VA Loan
    • Road surface type: Paved

    Price history

    DateEventPrice
    4/10/2024Sold$716,000+0.1%$272/sqft
    Source: Hive MLS #100427768 Report a problem
    2/22/2024Pending sale$715,000$272/sqft
    Source: Hive MLS #100427768 Report a problem
    2/20/2024Listed for sale$715,000+2.1%$272/sqft
    Source: Hive MLS #100427768 Report a problem
    2/3/2023Sold$700,000$266/sqft
    Source: Hive MLS #100358956 Report a problem
    12/21/2022Pending sale$700,000$266/sqft
    Source: Hive MLS #100358956 Report a problem
    11/30/2022Listed for sale$700,000+833.3%$266/sqft
    Source: Hive MLS #100358956 Report a problem
    5/24/2022Sold$75,000$29/sqft
    Source: Public Record Report a problem

    Public tax history

    YearProperty taxesTax assessment
    2024$4,369 -3%$685,370
    2023$4,506 +1608.2%$685,370 +1433.6%
    2022$264 $44,690
    Find assessor info on the county website

    Neighborhood: 28387

    Nearby schools

    GreatSchools rating
    Get a cash offer in 3 minutes
    Find out how much your home could sell for in as little as 3 minutes with a no-obligation cash offer.
    Estimated market value
    $737,000
    Get a cash offer in 3 minutes
    Find out how much your home could sell for in as little as 3 minutes with a no-obligation cash offer.
    Estimated market value
    $737,000