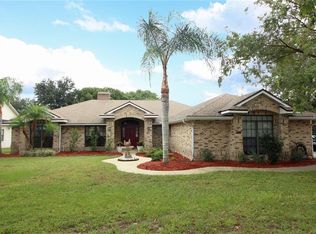
One or more photo(s) has been virtually staged. Welcome to this beautifully constructed 4-bedroom, 2-bath, 3-Car garage, Craftsman-style brick home offering over 2,200 square feet of thoughtfully designed living space, perfectly positioned on the 17th fairway in the sought-after Glen Abbey neighborhood. Set on a lush half-acre lot, this golf-course-front property delivers the rare combination of scenic views and a private backyard retreat, all within a golf cart–friendly community. Inside, you're met with timeless style with ENGINEERED HARDWOOD FLOORING, a DOUBLE-SIDED GAS FIREPLACE that anchors the living spaces, and an open and spacious kitchen featuring a BUILT-IN INDOOR COOKING GRILL, recessed lighting, and seamless flow for entertaining. The home is equipped with premium systems including a GUARDIAN WHOLE-HOUSE GENERATOR, CENTRAL VACUUM SYSTEM, WHOLE-HOUSE WATER SOFTENER, and WELL IRRIGATION SYSTEM—keeping utility costs low while maximizing convenience. Outdoor living shines with a private back porch plumbed for a future summer kitchen, wired for a hot tub, and overlooking the fairway for tranquil mornings and sunset evenings. Hurricane protection is already in place with precut plywood for all windows, offering peace of mind. This home has had all major systems extensively updated. Major improvements include a NEW A/C (2023), ROOF (2019), ELECTRICAL SUB-PANEL (2024), and HOT WATER HEATER (2024). In 2025 alone, the owners completed a long list of upgrades: NEW WASHER, DRYER, MICROWAVE, GARBAGE DISPOSAL, GARAGE DOOR MOTOR, STORM FRONT DOOR, CUSTOM CALIFORNIA CLOSET SYSTEM in the primary suite, refreshed flooring in Bedroom 4, fresh paint in Bedroom 3, kitchen ceiling paint with new recessed lighting, serviced irrigation system, trimmed trees, and a whole-home propane tank refill valued at $900. A-rated local schools and a central location between Orlando and Daytona Beach—just an hour from world-class theme parks and beautiful beaches—complete the picture. This is a rare opportunity to own a move-in-ready golf-front home where quality, comfort, and location come together effortlessly. Schedule your showing today!
Sold for $459,000
$459,000
540 S Pine Meadow Dr, Debary, FL 32713
4beds
2,223sqft
Single Family Residence
Built in 1994
0.46 Acres Lot
$460,800 Zestimate®
$206/sqft
$2,406 Estimated rent
Home value
$460,800
$419,000 - $502,000
$2,406/mo
Zestimate® history
Owner options
List your home for rent
$2,406/mo
Rent Zestimate®
Find your next renter with Zillow Rental Manager. Plus, with online applications, you can quickly screen prospective tenants – for free.
$2,406/mo
Rent Zestimate®
Refinance and save
$3,207/mo
Est. payment
Refinancing to a lower rate could help reduce your monthly payments and save thousands over the life of the loan.
$3,207/mo
Est. payment
Explore your selling options
Work with a Zillow partner agent
Leverage their expertise and Zillow's premium Showcase listings to get your home seen by more buyers.
Get startedList with your own agent
Get your home in front of millions of buyers by listing it on Zillow.
Learn how to do itSell it yourself
Take full control of how buyers see your home on Zillow by listing For Sale by Owner (FSBO).
List your homeWhat's special
Golf-course-front propertyCraftsman-style brick homeLush half-acre lotTrimmed treesPrivate backyard retreatServiced irrigation systemBuilt-in indoor cooking grill
Zillow last checked:
Listing updated:
Listed by:
Jamie Hinson 386-216-7494,
COLDWELL BANKER COAST REALTY 386-775-3227
Bought with:
Leydi Mora Rosales, 3529692
LPT REALTY, LLC
Source: Stellar MLS,MLS#: V4946952 Originating MLS: West Volusia
Originating MLS: West Volusia
Facts & features
Interior
Bedrooms & bathrooms
- Bedrooms: 4
- Bathrooms: 2
- Full bathrooms: 2
Primary bedroom
- Features: Built-In Shelving, Ceiling Fan(s), Central Vacuum, En Suite Bathroom, No Closet
- Level: First
- Area: 238 Square Feet
- Dimensions: 17x14
Bedroom 2
- Features: Ceiling Fan(s), Central Vacuum, Walk-In Closet(s)
- Level: First
- Area: 143 Square Feet
- Dimensions: 13x11
Bedroom 3
- Features: Ceiling Fan(s), Central Vacuum, Storage Closet
- Level: First
- Area: 143 Square Feet
- Dimensions: 13x11
Bedroom 4
- Features: Ceiling Fan(s), Central Vacuum, Storage Closet
- Level: First
- Area: 144 Square Feet
- Dimensions: 12x12
Primary bathroom
- Features: Bath w Spa/Hydro Massage Tub, Dual Sinks, Exhaust Fan, Granite Counters, Tub with Separate Shower Stall, Walk-In Closet(s)
- Level: First
- Area: 108 Square Feet
- Dimensions: 12x9
Bathroom 2
- Features: Built-In Shelving, Dual Sinks, Exhaust Fan, Shower No Tub, Stone Counters, Linen Closet
- Level: First
- Area: 80 Square Feet
- Dimensions: 10x8
Balcony porch lanai
- Features: Ceiling Fan(s), No Closet
- Level: First
- Area: 350 Square Feet
- Dimensions: 35x10
Family room
- Features: Ceiling Fan(s), Central Vacuum, No Closet
- Level: First
- Area: 324 Square Feet
- Dimensions: 18x18
Kitchen
- Features: Ceiling Fan(s), Central Vacuum, Pantry, Kitchen Island, Storage Closet
- Level: First
- Area: 276 Square Feet
- Dimensions: 23x12
Laundry
- Features: No Closet
- Level: First
- Area: 36 Square Feet
- Dimensions: 6x6
Living room
- Features: Ceiling Fan(s), Central Vacuum, Storage Closet
- Level: First
- Area: 192 Square Feet
- Dimensions: 12x16
Heating
- Central, Electric
Cooling
- Central Air
Appliances
- Included: Cooktop, Dishwasher, Disposal, Dryer, Electric Water Heater, Indoor Grill, Microwave, Range, Refrigerator, Washer, Water Softener
- Laundry: Laundry Room
Features
- Ceiling Fan(s), Central Vacuum, Eating Space In Kitchen, High Ceilings, Solid Wood Cabinets, Vaulted Ceiling(s), Walk-In Closet(s)
- Flooring: Carpet, Ceramic Tile, Engineered Hardwood, Laminate
- Doors: French Doors
- Has fireplace: Yes
- Fireplace features: Gas
Interior area
- Total structure area: 3,290
- Total interior livable area: 2,223 sqft
Property
Parking
- Total spaces: 3
- Parking features: Driveway, Garage Door Opener, Garage Faces Side
- Attached garage spaces: 3
- Has uncovered spaces: Yes
- Details: Garage Dimensions: 35x25
Features
- Levels: One
- Stories: 1
- Patio & porch: Rear Porch, Screened
- Exterior features: Irrigation System, Lighting, Sidewalk
- Has view: Yes
- View description: Golf Course
Lot
- Size: 0.46 Acres
- Dimensions: 100 x 88
- Features: City Lot, On Golf Course, Oversized Lot
- Residential vegetation: Fruit Trees, Mature Landscaping
Details
- Parcel number: 802609000010
- Zoning: R1
- Special conditions: None
Construction
Type & style
- Home type: SingleFamily
- Architectural style: Craftsman
- Property subtype: Single Family Residence
Materials
- Block, Brick
- Foundation: Slab
- Roof: Shingle
Condition
- New construction: No
- Year built: 1994
Utilities & green energy
- Sewer: Public Sewer
- Water: Public
- Utilities for property: BB/HS Internet Available, Cable Available, Electricity Connected, Sprinkler Well, Water Connected
Community & HOA
Community
- Features: Deed Restrictions, Golf Carts OK, Golf, Playground, Sidewalks
- Pet fee: $0 monthly
- Subdivision: GLEN ABBEY UNIT 04 SEC A
HOA
- Has HOA: Yes
- Amenities included: Golf Course
- Services included: Manager
- HOA fee: $21 monthly
- HOA name: Top Notch Management
Location
- Region: Debary
Financial & listing details
- Price per square foot: $206/sqft
- Tax assessed value: $348,798
- Annual tax amount: $5,994
- Date on market: 1/24/2026
- Cumulative days on market: 30 days
- Listing terms: Cash,Conventional,FHA,VA Loan
- Ownership: Fee Simple
- Total actual rent: 0
- Electric utility on property: Yes
- Road surface type: Paved
Price history
| Date | Event | Price |
|---|---|---|
| 3/24/2026 | Sold | $459,000$206/sqft |
Source:  Stellar MLS #V4946952 Report a problem Stellar MLS #V4946952 Report a problem | ||
| 2/23/2026 | Pending sale | $459,000$206/sqft |
Source: Stellar MLS #V4946952 Report a problem | ||
| 1/24/2026 | Listed for sale | $459,000+9.5%$206/sqft |
Source: Stellar MLS #V4946952 Report a problem | ||
| 12/13/2024 | Sold | $419,000$188/sqft |
Source: Stellar MLS #T3545175 Report a problem | ||
| 11/13/2024 | Pending sale | $419,000$188/sqft |
Source: Stellar MLS #T3545175 Report a problem | ||
| 9/18/2024 | Price change | $419,000-0.2%$188/sqft |
Source: Stellar MLS #T3545175 Report a problem | ||
| 8/19/2024 | Price change | $420,000+5.3%$189/sqft |
Source: Stellar MLS #T3545175 Report a problem | ||
| 8/16/2024 | Pending sale | $399,000$179/sqft |
Source: Stellar MLS #T3545175 Report a problem | ||
| 7/30/2024 | Listed for sale | $399,000+48.9%$179/sqft |
Source: Stellar MLS #T3545175 Report a problem | ||
| 3/27/2019 | Sold | $268,000-3.9%$121/sqft |
Source: Public Record Report a problem | ||
| 2/19/2019 | Price change | $279,000-2.1%$126/sqft |
Source: REA PARTNERS, LLC #V4902898 Report a problem | ||
| 1/24/2019 | Price change | $285,000-4.7%$128/sqft |
Source: REA PARTNERS, LLC #V4902898 Report a problem | ||
| 9/8/2018 | Price change | $299,000-10.7%$135/sqft |
Source: Owner Report a problem | ||
| 5/18/2018 | Listed for sale | $335,000+46.3%$151/sqft |
Source: Owner Report a problem | ||
| 9/17/2003 | Sold | $229,000+4.6%$103/sqft |
Source: Public Record Report a problem | ||
| 11/6/2002 | Sold | $219,000+421.4%$99/sqft |
Source: Public Record Report a problem | ||
| 3/22/1994 | Sold | $42,000-6.7%$19/sqft |
Source: Public Record Report a problem | ||
| 8/26/1993 | Sold | $45,000$20/sqft |
Source: Public Record Report a problem | ||
Public tax history
| Year | Property taxes | Tax assessment |
|---|---|---|
| 2025 | $5,994 +135.5% | $348,798 +99.9% |
| 2024 | $2,545 +5% | $174,459 +3% |
| 2023 | $2,424 +2.6% | $169,378 +3% |
| 2022 | $2,363 | $164,445 +3% |
| 2021 | -- | $159,655 +1.4% |
| 2020 | $2,424 | $157,451 -22.9% |
| 2019 | $2,424 -42.4% | $204,143 -9.8% |
| 2018 | $4,208 -7.5% | $226,406 +2.8% |
| 2017 | $4,547 -2.3% | $220,165 +46.5% |
| 2016 | $4,656 +87.3% | $150,291 +0.7% |
| 2015 | $2,486 +2% | $149,246 +0.8% |
| 2014 | $2,437 | $148,062 +1.5% |
| 2013 | -- | $145,874 +1.7% |
| 2012 | -- | $143,436 +3% |
| 2011 | -- | $139,258 -14.1% |
| 2010 | -- | $162,100 -17.8% |
| 2009 | -- | $197,294 -6.8% |
| 2007 | -- | $211,620 -0.5% |
| 2006 | -- | $212,653 +6.1% |
| 2005 | -- | $200,446 +3% |
| 2004 | -- | $194,608 +5.6% |
| 2003 | -- | $184,269 +22.5% |
| 2002 | -- | $150,372 +1.6% |
| 2001 | -- | $148,004 +3% |
| 2000 | -- | $143,694 |
Find assessor info on the county website
Neighborhood: 32713
Nearby homes
- $504,7004 bd2 ba2.1k sqft542 S Pine Meadow Dr, Debary, FL 32713Off Market

- $543,1004 bd3 ba2.5k sqft538 S Pine Meadow Dr, Debary, FL 32713Off Market
- $572,4004 bd3 ba3k sqft544 S Pine Meadow Dr, Debary, FL 32713Off Market
- $547,6005 bd3 ba3.1k sqft536 S Pine Meadow Dr, Debary, FL 32713Off Market
- $489,6003 bd2 ba2.4k sqft535 S Pine Meadow Dr, Debary, FL 32713Off Market
- $493,4004 bd3 ba2.5k sqft537 S Pine Meadow Dr, Debary, FL 32713Off Market
- $711,7004 bd5 ba4.2k sqft533 S Pine Meadow Dr, Debary, FL 32713Off Market
- $628,5004 bd3 ba2.9k sqft534 S Pine Meadow Dr, Debary, FL 32713Off Market
Nearby schools
GreatSchools rating
- 8/10Debary Elementary SchoolGrades: PK-5Distance: 1.7 mi
- 4/10River Springs Middle SchoolGrades: 6-8Distance: 3.2 mi
- 6/10University High SchoolGrades: 9-12Distance: 2.7 mi
Schools provided by the listing agent
- Elementary: Debary Elem
- Middle: River Springs Middle School
- High: University High School-VOL
Source: Stellar MLS. This data may not be complete. We recommend contacting the local school district to confirm school assignments for this home.
Get a cash offer in 3 minutes
Find out how much your home could sell for in as little as 3 minutes with a no-obligation cash offer.
Estimated market value
$460,800
Get a cash offer in 3 minutes
Find out how much your home could sell for in as little as 3 minutes with a no-obligation cash offer.
Estimated market value
$460,800
- Florida
- Volusia County
- Debary
- 32713
- 540 S Pine Meadow Dr
Nearby cities
Nearby zip codes
Other Debary Topics
