Discover this modern, 3 bed, 2 bath new construction home just a short walk to charming downtown Cooper, TX where you will find great shopping and dining options. The 1,250 sq ft open floorplan layout is perfect for entertaining and flow. The spacious kitchen is equipped with range, dishwasher, microwave, disposal, corner pantry and has room for a dining table. The primary bedroom with plush carpeting is a rest haven at the back of the house and features it's own en suite bath. The en suite features an oversized walk in shower with tile floor and surround as well as a large vanity and built in linen closet for maximum storage. The secondary bedrooms are a generous size and the hall bath features a tiled tub shower surround. Wood look luxury vinyl plank flooring throughout the living, kitchen, hall and baths is easy to maintain and looks luxurious. All bedrooms are carpeted with a plush neutral color that compliments the light and bright rooms. Don't miss your chance to own an affordable, move-in-ready home in a desirable location. Truly a must-see!
Sold
Price Unknown
540 SE 2nd St, Cooper, TX 75432
3beds
1,250sqft
Single Family Residence
Built in 2025
8,929 Square Feet Lot
$167,300 Zestimate®
$--/sqft
$1,650 Estimated rent
Home value
$167,300
Estimated sales range
Not available
$1,650/mo
Zestimate® history
Owner options
List your home for rent
$1,650/mo
Rent Zestimate®
Find your next renter with Zillow Rental Manager. Plus, with online applications, you can quickly screen prospective tenants – for free.
$1,650/mo
Rent Zestimate®
Refinance and save
Refinancing to a lower rate could help reduce your monthly payments and save thousands over the life of the loan.
Explore your selling options
Work with a Zillow partner agent
Leverage their expertise and Zillow's premium Showcase listings to get your home seen by more buyers.
Get startedList with your own agent
Get your home in front of millions of buyers by listing it on Zillow.
Learn how to do itSell it yourself
Take full control of how buyers see your home on Zillow by listing For Sale by Owner (FSBO).
List your homeWhat's special
Light and bright roomsOpen floorplan layoutTile floor and surroundOversized walk in showerBuilt in linen closetSpacious kitchenEn suite bath
Zillow last checked:
Listing updated:
Listed by:
Kristi Edwards 0783333 940-202-0028,
Sarah Boyd & Co 940-202-0028
Bought with:
Amy Ivey, 0452408
CENTURY 21 Upchurch Real Estate
Source: NTREIS,MLS#: 21105174
Facts & features
Interior
Bedrooms & bathrooms
- Bedrooms: 3
- Bathrooms: 2
- Full bathrooms: 2
Primary bedroom
- Features: Ceiling Fan(s), En Suite Bathroom, Separate Shower
- Level: First
- Dimensions: 13 x 12
Bedroom
- Level: First
- Dimensions: 11 x 12
Bedroom
- Level: First
- Dimensions: 11 x 10
Kitchen
- Features: Eat-in Kitchen, Pantry
- Level: First
- Dimensions: 12 x 14
Living room
- Features: Ceiling Fan(s)
- Level: First
- Dimensions: 15 x 15
Heating
- Central, Electric
Cooling
- Central Air, Ceiling Fan(s), Electric
Appliances
- Included: Dishwasher, Electric Range, Electric Water Heater, Disposal, Microwave
- Laundry: Dryer Hookup, ElectricDryer Hookup, Laundry in Utility Room
Features
- Eat-in Kitchen, Open Floorplan, Pantry
- Flooring: Carpet, Luxury Vinyl Plank
- Has basement: No
- Has fireplace: No
Interior area
- Total interior livable area: 1,250 sqft
Property
Parking
- Parking features: On Site, On Street
Features
- Levels: One
- Stories: 1
- Patio & porch: Covered
- Pool features: None
Lot
- Size: 8,929 Square Feet
- Features: Few Trees
Details
- Parcel number: 5642
Construction
Type & style
- Home type: SingleFamily
- Architectural style: Contemporary/Modern,Detached
- Property subtype: Single Family Residence
Materials
- Board & Batten Siding
- Foundation: Slab
- Roof: Composition
Condition
- Year built: 2025
Utilities & green energy
- Sewer: Public Sewer
- Water: Public
- Utilities for property: Electricity Connected, Sewer Available, Separate Meters, Water Available
Community & HOA
Community
- Security: Smoke Detector(s)
- Subdivision: G W Morris
HOA
- Has HOA: No
Location
- Region: Cooper
Financial & listing details
- Tax assessed value: $107,290
- Annual tax amount: $199
- Date on market: 11/7/2025
- Cumulative days on market: 233 days
- Listing terms: Cash,Conventional,FHA,VA Loan
- Road surface type: Gravel
Price history
| Date | Event | Price |
|---|---|---|
| 7/9/2026 | Sold | -- |
Source: NTREIS #21105174 Report a problem | ||
| 7/2/2026 | Pending sale | $169,000$135/sqft |
Source: NTREIS #21105174 Report a problem | ||
| 6/29/2026 | Contingent | $169,000$135/sqft |
Source: NTREIS #21105174 Report a problem | ||
| 5/11/2026 | Price change | $169,000-5.6%$135/sqft |
Source: NTREIS #21105174 Report a problem | ||
| 4/28/2026 | Price change | $179,000-5.3%$143/sqft |
Source: NTREIS #21105174 Report a problem | ||
| 3/12/2026 | Price change | $189,000-5%$151/sqft |
Source: NTREIS #21105174 Report a problem | ||
| 2/6/2026 | Price change | $199,000-3.9%$159/sqft |
Source: NTREIS #21105174 Report a problem | ||
| 1/13/2026 | Price change | $207,000-5.7%$166/sqft |
Source: NTREIS #21105174 Report a problem | ||
| 11/7/2025 | Listed for sale | $219,500+1440.4%$176/sqft |
Source: NTREIS #21105174 Report a problem | ||
| 5/26/2023 | Sold | -- |
Source: NTREIS #20231754 Report a problem | ||
| 5/16/2023 | Pending sale | $14,250$11/sqft |
Source: NTREIS #20231754 Report a problem | ||
| 4/26/2023 | Price change | $14,250-1.7%$11/sqft |
Source: NTREIS #20231754 Report a problem | ||
| 4/12/2023 | Price change | $14,500-3.3%$12/sqft |
Source: NTREIS #20231754 Report a problem | ||
| 3/9/2023 | Price change | $15,000-3.2%$12/sqft |
Source: NTREIS #20231754 Report a problem | ||
| 2/20/2023 | Price change | $15,500-3.1%$12/sqft |
Source: NTREIS #20231754 Report a problem | ||
| 1/5/2023 | Listed for sale | $16,000$13/sqft |
Source: NTREIS #20231754 Report a problem | ||
Public tax history
| Year | Property taxes | Tax assessment |
|---|---|---|
| 2025 | -- | $10,720 +20% |
| 2024 | -- | $8,930 |
| 2023 | -- | $8,930 +100.2% |
| 2022 | -- | $4,460 +42.9% |
| 2021 | -- | $3,120 +39.9% |
| 2020 | -- | $2,230 |
| 2019 | -- | $2,230 |
| 2018 | -- | $2,230 |
| 2017 | -- | $2,230 |
| 2016 | -- | $2,230 |
| 2015 | -- | $2,230 |
| 2014 | -- | $2,230 |
| 2013 | -- | $2,230 |
| 2012 | -- | $2,230 |
| 2011 | -- | $2,230 |
| 2010 | -- | $2,230 |
| 2009 | -- | $2,230 |
| 2008 | -- | $2,230 |
| 2007 | -- | $2,230 |
Find assessor info on the county website
Neighborhood: 75432
Nearby homes
- $129,500-- bd-- ba1.1k sqft150 E San Antonio Ave, Cooper, TX 75432Off Market
- $11,230-- bd-- ba-- sqft551 SE 1st St, Cooper, TX 75432Off Market
- $--3 bd2 ba1.2k sqft501 1st St, Cooper, TX 75432Sold
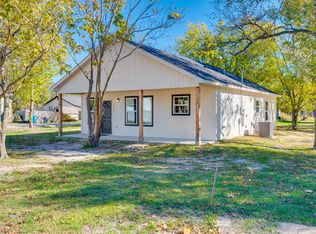
- $158,100-- bd-- ba80 sqft541 SE 2nd St, Cooper, TX 75432Off Market
- $106,400-- bd-- ba2k sqft541 SE 2nd St, Cooper, TX 75432Off Market
- $8,7403 bd2 ba1.2k sqft501 SE 1st St, Cooper, TX 75432Off Market
- $139,8003 bd2 ba1.6k sqft220 E San Antonio Ave, Cooper, TX 75432Off Market
- $8,160-- bd-- ba-- sqftSE 1st, Cooper, TX 75432Off Market
Nearby schools
GreatSchools rating
- 4/10Cooper Elementary SchoolGrades: PK-5Distance: 0.6 mi
- 8/10Cooper Junior High SchoolGrades: 6-8Distance: 1.1 mi
- 7/10Cooper High SchoolGrades: 9-12Distance: 1 mi
Schools provided by the listing agent
- Elementary: Cooper
- Middle: Cooper
- High: Cooper
- District: Cooper ISD
Source: NTREIS. This data may not be complete. We recommend contacting the local school district to confirm school assignments for this home.
Get a cash offer in 3 minutes
Find out how much your home could sell for in as little as 3 minutes with a no-obligation cash offer.
Estimated market value
$167,300
Get a cash offer in 3 minutes
Find out how much your home could sell for in as little as 3 minutes with a no-obligation cash offer.
Estimated market value
$167,300
- Texas
- Delta County
- Cooper
- 75432
- 540 SE 2nd St
