Located in Snug Harbor, one of Stuart’s premier boating communities, this custom-built 4BR + den/4BA Key West-style home sits on a private, beautifully landscaped ¾-acre lot. Residents enjoy a deep-water marina with affordable dock fees, boat ramp, tennis, pickleball, playground & clubhouse, all with no fixed bridges to the St. Lucie Inlet. The kitchen features granite countertops with a full-height granite backsplash, commercial hood, 6-burner gas cooktop, & bar seating, opening to the great room & covered patio with pool & summer kitchen.First-floor guest suite with sitting area & pool access is ideal for multigenerational living. Upstairs, the primary suite includes a sunroom plus additional enclosed living space not reflected in public records. Additional highlights include formal dining, oversized 2-car garage, storage room & elevator access from the garage to main living levels & storage area. A rare opportunity to enjoy privacy, boating amenities & timeless coastal charm.
Sold for $1,651,000
Zillow last checked:
Listing updated:
Bought with:
Adeana Silfies, 3603724
One Sotheby's International Realty
Source: Martin County REALTORS® of the Treasure Coast (MCRTC),MLS#: M20054828 Originating MLS: Martin County
Originating MLS: Martin CountyPrice history
| Date | Event | Price |
|---|---|---|
| 8/21/2026 | Sold | $1,651,000-15.3%$471/sqft |
Source:  Martin County REALTORS® of the Treasure Coast (MCRTC) #M20054828 Report a problem Martin County REALTORS® of the Treasure Coast (MCRTC) #M20054828 Report a problem | ||
| 8/12/2026 | Pending sale | $1,950,000$556/sqft |
Source: Martin County REALTORS® of the Treasure Coast (MCRTC) #M20054828 Report a problem | ||
| 7/6/2026 | Price change | $1,950,000-7.1%$556/sqft |
Source: Martin County REALTORS® of the Treasure Coast (MCRTC) #M20054828 Report a problem | ||
| 6/8/2026 | Listed for sale | $2,100,000-8.7%$599/sqft |
Source: Martin County REALTORS® of the Treasure Coast (MCRTC) #M20054828 Report a problem | ||
| 4/17/2026 | Listing removed | $2,300,000$656/sqft |
Source: Martin County REALTORS® of the Treasure Coast (MCRTC) #M20054828 Report a problem | ||
| 3/14/2026 | Listed for sale | $2,300,000+77.6%$656/sqft |
Source: Martin County REALTORS® of the Treasure Coast (MCRTC) #M20054828 Report a problem | ||
| 11/2/2006 | Sold | $1,295,000+327.4%$369/sqft |
Source: Public Record Report a problem | ||
| 5/25/2004 | Sold | $303,000$86/sqft |
Source: Public Record Report a problem | ||
Nearby homes
- $1,733,5004 bd3 ba3.2k sqft550 SE Saint Lucie Blvd, Stuart, FL 34996Off Market

- $106,7002 bd2 ba837 sqft2929 SE Ocean Blvd APT D4, Stuart, FL 34996Off Market
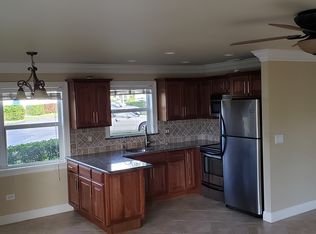
- $150,4002 bd2 ba992 sqft2929 SE Ocean Blvd APT E6, Stuart, FL 34996Off Market

- $154,3002 bd2 ba992 sqft2929 SE Ocean Blvd APT H10, Stuart, FL 34996Off Market

Get a cash offer in 3 minutes
Find out how much your home could sell for in as little as 3 minutes with a no-obligation cash offer.
Estimated market value
$1,663,600
