Skip main navigation
Off market
  • $816,200

    540 Saint Devon Way, Johns Creek, GA 30097

    6beds
    5,000sqft
    SingleFamily
    Built in 1994
    0.29 Acres Lot
    $816,200 Zestimate®
    $163/sqft
    $4,419 Estimated rent

    Home value

    $816,200

    $751,000 - $881,000

    $4,419/mo

    Zestimate® history
    Loading
    Loading...

    Owner options

    List your home for rent

    $4,419/mo

    Rent Zestimate®

    Find your next renter with Zillow Rental Manager. Plus, with online applications, you can quickly screen prospective tenants – for free.

    Learn more

    $4,419/mo

    Rent Zestimate®

    Refinance and save

    $5,187/mo

    Est. payment

    Refinancing to a lower rate could help reduce your monthly payments and save thousands over the life of the loan.

    See today's rates

    $5,187/mo

    Est. payment

    Explore your selling options

    Work with a Zillow partner agent

    Leverage their expertise and Zillow's premium Showcase listings to get your home seen by more buyers.

    Get started

    List with your own agent

    Get your home in front of millions of buyers by listing it on Zillow.

    Learn how to do it

    Sell it yourself

    Take full control of how buyers see your home on Zillow by listing For Sale by Owner (FSBO).

    List your home

    What's special

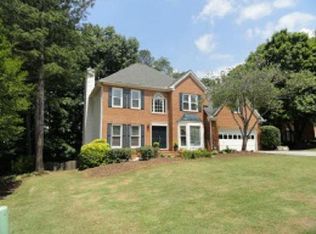
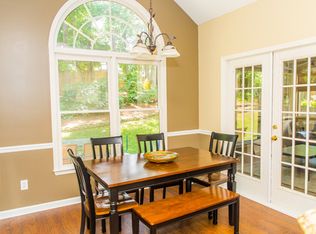
    This is a steal of a deal on this gorgeous home in A+ condition! Over 3,500 square feet on main and upper levels, plus a partially finished basement of around 700 sq ft - approx. 1500+ sq. ft.! This is the perfect home for the buyer who wants it ALL in sought after Johns Creek. Professionally finished basement. Quiet culdesac street. New roof. Hardiplank siding, 3-sides and brick front. Updated and upgraded throughout. Hardwood floors. Open, bright floor plan with 2-story foyer, and 2-story family room with fireplace. Bedroom and full bath on main level. 4 bedrooms on upper level including a spacious master with adjoining sitting room! Master bathroom features separate his & her vanities and walk in closets, separate tub and shower. Kitchen is stunning and truly the heart of this home. White counters/cabinets, walk in pantry, hardwood floors, bar seating, and open to breakfast room and 2-story family room. Separate, formal dining and living rooms. Deck overlooks large, backyard. Basement includes media room, 6th bedroom, full bath, game room, tool room and a bonus/storage room. Lower level patio is accessible through basement game room or tool room. Friendly swim/tennis neighborhood in top-ranked Northview High School district. THE Best deal in Johns Creek!

    This property is not currently displayed as for sale or rent on Zillow. This may be different from what's on other websites or public sources.
    Facts & features

    Interior

    Bedrooms & bathrooms
    • Bedrooms: 6
    • Bathrooms: 4
    • Full bathrooms: 4
    Heating
    • Forced air, Electric
    Cooling
    • Central
    Appliances
    • Included: Dishwasher, Dryer, Garbage disposal, Microwave, Range / Oven, Refrigerator, Washer
    Features
    • Flooring: Tile, Carpet, Concrete, Hardwood
    • Basement: Partially finished
    • Has fireplace: Yes
    Interior area
    • Total interior livable area: 5,000 sqft

    Property

    Parking
    • Parking features: Garage - Attached
    Features
    • Exterior features: Vinyl, Brick
    Lot
    • Size: 0.29 Acres
    Details
    • Parcel number: 11118304300145

    Construction

    Type & style
    • Home type: SingleFamily
    • Architectural style: Conventional
    Materials
    • Frame
    • Roof: Composition
    Condition
    • Year built: 1994

    Community & HOA

    HOA
    • Has HOA: Yes
    • HOA fee: $54 monthly
    Location
    • Region: Johns Creek

    Financial & listing details

    • Price per square foot: $163/sqft
    • Tax assessed value: $654,900
    • Annual tax amount: $4,462

    Price history

    DateEventPrice
    9/29/1994Sold$221,800$44/sqft
    Source: Public Record Report a problem

    Public tax history

    YearProperty taxesTax assessment
    2025$4,462 +2.7%$261,960 +9%
    2024$4,343 +17.5%$240,360 -7.3%
    2023$3,695 -11.4%$259,400 +26.3%
    2022$4,170 +1.4%$205,400 +30.2%
    2021$4,111 -13.6%$157,800 -6.4%
    2020$4,757 +13.2%$168,520 +10%
    2019$4,201 $153,160 +2.4%
    2018$4,201 $149,600 +8.8%
    2017$4,201 +2.8%$137,440
    2016$4,087 +1%$137,440
    2015$4,045 +19.8%$137,440 +26.3%
    2014$3,377 +3.6%$108,800
    2013$3,259 -10.3%$108,800 -11.1%
    2012$3,633 $122,400
    2011-- $122,400
    2010$3,606 +1.8%$122,400
    2009$3,541 $122,400
    2008-- $122,400 -0.1%
    2007$3,349 $122,480 +18%
    2005-- $103,800 +3.7%
    2004$2,877 +2.3%$100,120 +3.8%
    2003$2,813 +0.1%$96,440 +3.3%
    2002$2,809 -2.1%$93,320 +3.6%
    2001$2,870 $90,120
    Find assessor info on the county website

    Neighborhood: 30097

    Nearby schools

    GreatSchools rating
    Get a cash offer in 3 minutes
    Find out how much your home could sell for in as little as 3 minutes with a no-obligation cash offer.
    Estimated market value
    $816,200
    Get a cash offer in 3 minutes
    Find out how much your home could sell for in as little as 3 minutes with a no-obligation cash offer.
    Estimated market value
    $816,200