Bring your vision to 540 Scottsville Road in Danby! This property offers a unique opportunity for those looking for a renovation project, homestead, or potential redevelopment opportunity in a beautiful Vermont setting. The existing house is in need of substantial renovation and is best suited for a buyer looking to restore, rebuild, or create something new. The town currently has this property listed as a 5 bedroom home - however the current layout of the home may or may not reflect 5 bedrooms. The property features multiple existing outbuildings, providing plenty of possibilities for storage, workshop space, or future projects. A large, mature apple tree adds character and charm to the grounds, while power is already on site and a drilled well is in place, valuable infrastructure for your plans. Whether you're an experienced renovator, contractor, or buyer looking for an affordable opportunity to create a Vermont property from the ground up, 540 Scottsville Road is worth a look. Bring your ideas and explore the possibilities!
Pending
Listed by: Real Broker LLC • Gavin Gearwar • 802-613-0729
$75,000
540 Scottsville Road, Danby, VT 05739
5beds
1,894sqft
Single Family Residence
Built in 1790
2.3 Acres Lot
$-- Zestimate®
$40/sqft
$-- HOA
What's special
Multiple existing outbuildings
- 19 days
- 1,447
- 121
Zillow last checked:
Listing updated:
Listed by:
Gavin Gearwar,
Real Broker LLC 802-613-0729,
Betsy Adamovich,
Real Broker LLC
Source: PrimeMLS,MLS#: 5113814
Facts & features
Interior
Bedrooms & bathrooms
- Bedrooms: 5
- Bathrooms: 2
- Full bathrooms: 1
- 1/4 bathrooms: 1
Heating
- Forced Air
Cooling
- None
Features
- Basement: Bulkhead,Dirt,Dirt Floor,Partial,Exterior Stairs,Interior Stairs,Unfinished,Interior Access,Exterior Entry,Basement Stairs,Interior Entry
Interior area
- Total structure area: 3,294
- Total interior livable area: 1,894 sqft
- Finished area above ground: 1,894
- Finished area below ground: 0
Property
Parking
- Parking features: Crushed Stone, Driveway, Garage, Off Street, On Site, Other, Parking Spaces 1 - 10, Unpaved, Covered, Carport, Detached
- Has garage: Yes
- Has carport: Yes
- Has uncovered spaces: Yes
Features
- Levels: One and One Half
- Stories: 1.5
- Patio & porch: Porch, Covered Porch, Enclosed Porch
- Exterior features: Building, Garden, Natural Shade, Shed, Storage
Lot
- Size: 2.3 Acres
- Features: Country Setting, Level, Neighbor Business, Open Lot, Sloped, Steep Slope, Rural
Details
- Additional structures: Barn(s), Outbuilding
- Parcel number: 17105410831
- Zoning description: unknown
- Special conditions: Standard
Construction
Type & style
- Home type: SingleFamily
- Property subtype: Single Family Residence
Materials
- Wood Frame, Shingle Siding
- Foundation: Concrete, Stone
- Roof: Corrugated,Standing Seam
Condition
- New construction: No
- Year built: 1790
Utilities & green energy
- Electric: 200+ Amp Service
- Sewer: 500 Gallon, On-Site Septic Exists
- Utilities for property: Cable Available, Phone Available
Community & HOA
Location
- Region: Danby
Financial & listing details
- Price per square foot: $40/sqft
- Tax assessed value: $149,100
- Annual tax amount: $2,241
- Date on market: 10/10/2026
- Exclusions: Heavy Equipment
- Road surface type: Paved
Estimated market value
Not available
Estimated sales range
Not available
Not available
Price history
| Date | Event | Price |
|---|---|---|
| 10/13/2026 | Pending sale | $75,000$40/sqft |
Source:  PrimeMLS #5113814 Report a problem | ||
| 10/10/2026 | Listed for sale | $75,000$40/sqft |
Source: PrimeMLS #5113814 Report a problem | ||
Public tax history
| Year | Property taxes | Tax assessment |
|---|---|---|
| 2024 | -- | $149,100 |
| 2023 | -- | $149,100 +71% |
| 2022 | -- | $87,200 |
| 2021 | -- | $87,200 |
| 2020 | -- | $87,200 |
| 2019 | -- | $87,200 |
| 2018 | -- | $87,200 |
| 2017 | -- | $87,200 -0.8% |
| 2016 | -- | $87,900 +9900% |
| 2015 | -- | $879 |
| 2014 | -- | $879 |
| 2013 | -- | $879 |
| 2012 | -- | $879 +1.7% |
| 2011 | -- | $864 |
| 2010 | -- | $864 |
| 2009 | -- | $864 |
| 2008 | -- | $864 -0.3% |
| 2007 | -- | $867 |
| 2006 | -- | $867 +123.5% |
| 2003 | $757 | $388 |
Find assessor info on the county website
Monthly payment
Est. payment
Payment breakdown
Explore the cost of this home by adjusting the details. Changes won't be saved.Climate risks
Neighborhood: 05739
Nearby schools
Schools provided by the listing agent
- District: Taconic and Green Regional
Source: PrimeMLS. This data may not be complete. We recommend contacting the local school district to confirm school assignments for this home.
Similar homes
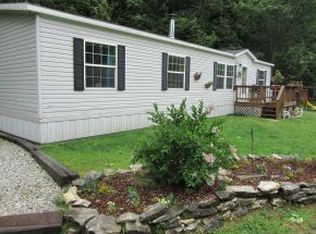
- $80,0004 bd2 ba2.4k sqft37 E Main Street, Granville, NY 12832Active
 MLS ID #202622586, Jessica Mcwain, Listing by: Berkshire Hathaway Home Services Blake. Global MLS
- $60,0004 bd3 ba2.6k sqft44 East Main Street, Poultney, VT 05764Active
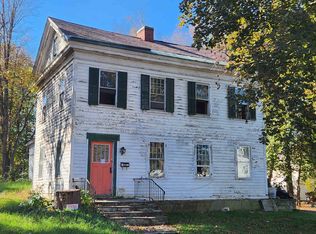 MLS ID #5097982, Nancy Liberatore. PrimeMLS
- $42,9003 bd1 ba1.2k sqft10329 New York 40, Granville, NY 12832Active
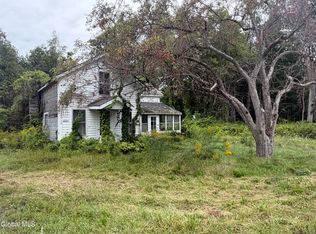 MLS ID #202625560, Timothy Monahan, Listing by: Coldwell Banker Prime Properties. Global MLS
- $109,9003 bd1 ba1.2k sqft117 Plain Street, Rutland City, VT 05701Active
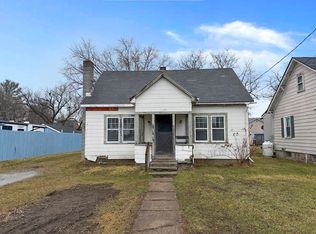 MLS ID #5081748, April Shepard. PrimeMLS
