Multiple Offers received. Highest and best due by Monday, 3pm. True luxury lies within the walls of this classically elegant, meticulously maintained residence, perfectly situated in a quiet cul-de-sac in the coveted Chattahoochee school district of Johns Creek, which claimed the No. 1 spot in U.S. News & World Report's 2025-2026 Best Places to Live rankings. This stately home, with its timeless brick exterior and wide-plank hardwood flooring, invites you into a thoughtfully updated interior adorned with artfully curated finishes throughout. VIDEO: https://youtu.be/Uxi-PniJD9Q The heart of the home is the designer gourmet kitchen, where high-end ZLINE stainless steel appliances, custom ceiling-height cabinetry, and rich textures elevate everyday living. This skillfully designed kitchen features stunning quartz countertops, 6-burner gas range, beverage fridge, an extra-large farmhouse sink, and a view into the family room. Flowing seamlessly from the kitchen is a light-filled family room with a cozy stone fireplace and direct access to an enormous, freshly stained deck with a charming pergola-perfect for entertaining, grilling, or simply unwinding under a peaceful summer sky. The beautifully landscaped, fenced-in backyard is a true oasis with ample space for play, pets, gardening, or a future pool. Upstairs, retreat to a generously sized primary suite with tray ceilings, a custom California Closet system, and a spa-like bathroom featuring an elegant soaking tub, double vanities, and refined touches throughout. Three additional bedrooms and a dedicated laundry room complete the upper level, providing function, convenience, and style. Set on a pristinely landscaped lot in the swim/tennis Silver Ridge community, this home blends timeless elegance with approachable comfort in one of Johns Creek's most desirable neighborhoods (the home is located in Johns Creek with an Alpharetta address). With a perfect balance of warmth, tasteful upgrades, and everyday practicality, this is where your next chapter begins. A one-year home warranty and termite service are included for added value and peace of mind!
Closed
$700,000
540 Shale Ct, Johns Creek, GA 30022
4beds
2,553sqft
Single Family Residence
Built in 1994
10,018 Square Feet Lot
$674,300 Zestimate®
$274/sqft
$2,780 Estimated rent
Home value
$674,300
$614,000 - $742,000
$2,780/mo
Zestimate® history
Owner options
List your home for rent
$2,780/mo
Rent Zestimate®
Find your next renter with Zillow Rental Manager. Plus, with online applications, you can quickly screen prospective tenants – for free.
$2,780/mo
Rent Zestimate®
Refinance and save
$5,325/mo
Est. payment
Refinancing to a lower rate could help reduce your monthly payments and save thousands over the life of the loan.
$5,325/mo
Est. payment
Explore your selling options
Work with a Zillow partner agent
Leverage their expertise and Zillow's premium Showcase listings to get your home seen by more buyers.
Get startedList with your own agent
Get your home in front of millions of buyers by listing it on Zillow.
Learn how to do itSell it yourself
Take full control of how buyers see your home on Zillow by listing For Sale by Owner (FSBO).
List your homeWhat's special
Cozy stone fireplaceBeautifully landscaped fenced-in backyardEnormous freshly stained deckWide-plank hardwood flooringQuiet cul-de-sacCharming pergolaCustom california closet system
Zillow last checked:
Listing updated:
Listed by:
Susanna Erickson 7707145493,
eXp Realty,
John Erickson 706-266-4938,
eXp Realty
Bought with:
Nadia Hamrang, 444752
BHHS Georgia Properties
Source: GAMLS,MLS#: 10532325
Facts & features
Interior
Bedrooms & bathrooms
- Bedrooms: 4
- Bathrooms: 3
- Full bathrooms: 2
- 1/2 bathrooms: 1
Rooms
- Room types: Family Room, Laundry
Dining room
- Features: Seats 12+, Separate Room
Kitchen
- Features: Breakfast Area, Kitchen Island, Pantry, Solid Surface Counters
Heating
- Central, Natural Gas, Zoned
Cooling
- Ceiling Fan(s), Central Air
Appliances
- Included: Dishwasher, Disposal, Gas Water Heater, Ice Maker, Microwave, Oven/Range (Combo), Refrigerator, Stainless Steel Appliance(s)
- Laundry: Upper Level
Features
- Double Vanity, High Ceilings, Soaking Tub, Tile Bath, Tray Ceiling(s), Entrance Foyer, Walk-In Closet(s)
- Flooring: Carpet, Hardwood, Stone, Tile
- Windows: Double Pane Windows, Window Treatments
- Basement: None
- Attic: Pull Down Stairs
- Number of fireplaces: 1
- Fireplace features: Family Room, Gas Log, Gas Starter
- Common walls with other units/homes: No Common Walls
Interior area
- Total structure area: 2,553
- Total interior livable area: 2,553 sqft
- Finished area above ground: 2,553
- Finished area below ground: 0
Property
Parking
- Total spaces: 2
- Parking features: Attached, Garage, Garage Door Opener, Kitchen Level
- Has attached garage: Yes
Features
- Levels: Two
- Stories: 2
- Patio & porch: Deck, Patio
- Exterior features: Garden, Gas Grill
- Fencing: Back Yard,Fenced,Privacy,Wood
- Body of water: None
Lot
- Size: 10,018 Square Feet
- Features: Corner Lot, Cul-De-Sac, Level, Private
- Residential vegetation: Grassed
Details
- Additional structures: Gazebo
- Parcel number: 11 056402021009
Construction
Type & style
- Home type: SingleFamily
- Architectural style: Brick 3 Side,Colonial,Traditional
- Property subtype: Single Family Residence
Materials
- Brick
- Foundation: Slab
- Roof: Composition
Condition
- Resale
- New construction: No
- Year built: 1994
Details
- Warranty included: Yes
Utilities & green energy
- Sewer: Public Sewer
- Water: Public
- Utilities for property: Cable Available, Electricity Available, High Speed Internet, Natural Gas Available, Phone Available, Sewer Connected, Underground Utilities, Water Available
Green energy
- Energy efficient items: Appliances, Thermostat, Windows
Community & HOA
Community
- Features: Playground, Pool, Street Lights, Tennis Court(s), Walk To Schools, Near Shopping
- Security: Carbon Monoxide Detector(s), Smoke Detector(s)
- Subdivision: Silver Ridge
HOA
- Has HOA: Yes
- Services included: Security, Swimming, Tennis
- HOA fee: $826 annually
Location
- Region: Johns Creek
Financial & listing details
- Price per square foot: $274/sqft
- Tax assessed value: $547,100
- Annual tax amount: $6,509
- Date on market: 5/29/2025
- Cumulative days on market: 6 days
- Listing agreement: Exclusive Agency
- Listing terms: Cash,Conventional,FHA,VA Loan
- Electric utility on property: Yes
Price history
| Date | Event | Price |
|---|---|---|
| 6/27/2025 | Sold | $700,000-2.1%$274/sqft |
Source:  GAMLS #10532325 Report a problem GAMLS #10532325 Report a problem | ||
| 6/5/2025 | Pending sale | $715,000$280/sqft |
Source: GAMLS #10532325 Report a problem | ||
| 5/29/2025 | Listed for sale | $715,000+288.6%$280/sqft |
Source:  FMLS GA #7587467 Report a problem FMLS GA #7587467 Report a problem | ||
| 7/2/1999 | Sold | $184,000+27%$72/sqft |
Source: Public Record Report a problem | ||
| 2/17/1994 | Sold | $144,900$57/sqft |
Source: Public Record Report a problem | ||
Public tax history
| Year | Property taxes | Tax assessment |
|---|---|---|
| 2025 | $6,535 +0.4% | $218,840 +0.9% |
| 2024 | $6,509 +18.8% | $216,840 +19% |
| 2023 | $5,480 +18.3% | $182,160 +20.7% |
| 2022 | $4,631 +9% | $150,920 +11.9% |
| 2021 | $4,248 +13% | $134,840 +1.2% |
| 2020 | $3,760 -9.6% | $133,200 +1.8% |
| 2019 | $4,161 | $130,880 +2.4% |
| 2018 | $4,161 | $127,760 +18.3% |
| 2017 | $4,161 +13.2% | $108,000 |
| 2016 | $3,676 +2.7% | $108,000 +2.4% |
| 2015 | $3,579 +10% | $105,520 +14.4% |
| 2014 | $3,253 +4.5% | $92,240 |
| 2013 | $3,113 +14.9% | $92,240 |
| 2012 | $2,709 | $92,240 +19.2% |
| 2011 | -- | $77,400 -8.9% |
| 2010 | $2,495 -13.7% | $84,960 -16.2% |
| 2009 | $2,890 | $101,400 |
| 2008 | -- | $101,400 +6.7% |
| 2007 | $2,548 | $95,040 |
Find assessor info on the county website
Neighborhood: 30022
Nearby homes
- $582,6004 bd2 ba2.8k sqft530 Shale Ct, Johns Creek, GA 30022Off Market
- $595,6004 bd3 ba2.4k sqft550 Shale Ct, Johns Creek, GA 30022Off Market
- $627,5004 bd3 ba3.1k sqft520 Shale Ct, Johns Creek, GA 30022Off Market
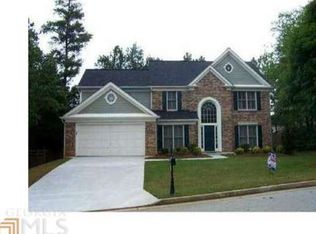
- $555,6003 bd3 ba1.6k sqft555 Shale Ct, Johns Creek, GA 30022Off Market
- $657,3004 bd2 ba3k sqft5082 Anclote Dr, Johns Creek, GA 30022Off Market
- $605,1004 bd2 ba3k sqft525 Shale Ct, Johns Creek, GA 30022Off Market
- $524,9004 bd2 ba2.1k sqft5092 Anclote Dr, Johns Creek, GA 30022Off Market
- $500,1004 bd2 ba2.3k sqft5072 Anclote Dr, Johns Creek, GA 30022Off Market
Nearby schools
GreatSchools rating
- 9/10Abbotts Hill Elementary SchoolGrades: PK-5Distance: 1 mi
- 9/10Taylor Road Middle SchoolGrades: 6-8Distance: 0.3 mi
- 10/10Chattahoochee High SchoolGrades: 9-12Distance: 0.2 mi
Schools provided by the listing agent
- Elementary: Abbotts Hill
- Middle: Taylor Road
- High: Chattahoochee
Source: GAMLS. This data may not be complete. We recommend contacting the local school district to confirm school assignments for this home.
Get a cash offer in 3 minutes
Find out how much your home could sell for in as little as 3 minutes with a no-obligation cash offer.
Estimated market value
$674,300
Get a cash offer in 3 minutes
Find out how much your home could sell for in as little as 3 minutes with a no-obligation cash offer.
Estimated market value
$674,300
- Georgia
- Fulton County
- Johns Creek
- 30022
- 540 Shale Ct
