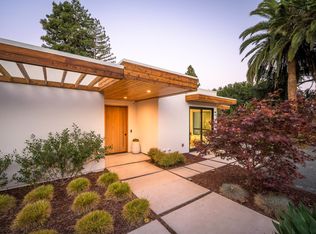
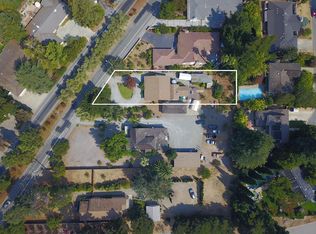
Freshly updated home with 4 bedrooms, an office, and 3 full baths on a cul-de-sac just one-half mile from Downtown Los Altos. New interior paint, fine hardwood floors on the main level, crown moldings, recessed lighting, and new carpet in the bedrooms. Formal living and dining rooms, spacious kitchen with granite slab counters, quality appliances, island seating, and casual dining area, plus family room with built-in cabinetry. All upstairs bedrooms, including the spacious primary suite with customized walk-in closet, steam shower, and jetted tub. Custom closet organizers in all bedrooms. A dedicated office has direct access to a full bath on the main level offering added flexibility. The lot is more than one-quarter acre featuring a solar-heated pool and spa, newly completed hardscape and lawn, and a mature redwood grove for added privacy. Separate laundry room, attached 2-car garage, central air conditioning, security alarm, and acclaimed Los Altos schools.
Sold for $6,065,000
$6,065,000
540 Shelby Ln, Los Altos, CA 94024
4beds
3,209sqft
Single Family Residence, Residential
Built in 1975
0.27 Acres Lot
$6,062,600 Zestimate®
$1,890/sqft
$7,819 Estimated rent
Home value
$6,062,600
$5.64M - $6.55M
$7,819/mo
Zestimate® history
Owner options
List your home for rent
$7,819/mo
Rent Zestimate®
Find your next renter with Zillow Rental Manager. Plus, with online applications, you can quickly screen prospective tenants – for free.
$7,819/mo
Rent Zestimate®
Refinance and save
$39,186/mo
Est. payment
Refinancing to a lower rate could help reduce your monthly payments and save thousands over the life of the loan.
$39,186/mo
Est. payment
Explore your selling options
Work with a Zillow partner agent
Leverage their expertise and Zillow's premium Showcase listings to get your home seen by more buyers.
Get startedList with your own agent
Get your home in front of millions of buyers by listing it on Zillow.
Learn how to do itSell it yourself
Take full control of how buyers see your home on Zillow by listing For Sale by Owner (FSBO).
List your homeWhat's special
Zillow last checked:
Listing updated:
Listed by:
Howard Bloom 00893793 650-619-2737,
Intero Real Estate Services 650-947-4700
Bought with:
Ayelet Gingold, 01385315
Agam Real Estate
Dafna Mizrahi, 00605924
Side, Inc
Source: MLSListings Inc,MLS#: ML82052148
Facts & features
Interior
Bedrooms & bathrooms
- Bedrooms: 4
- Bathrooms: 3
- Full bathrooms: 3
Rooms
- Room types: Laundry, Office
Bedroom
- Features: PrimarySuiteRetreat, WalkinCloset
Bathroom
- Features: DoubleSinks, Granite, PrimaryStallShowers, PrimaryTubwJets, ShoweroverTub1, SteamShower, Stone, UpdatedBaths, FullonGroundFloor, PrimaryOversizedTub
Dining room
- Features: BreakfastBar, EatinKitchen, FormalDiningRoom
Family room
- Features: SeparateFamilyRoom
Kitchen
- Features: _220VoltOutlet, Countertop_Granite, ExhaustFan, Hookups_IceMaker, Island, Pantry
Heating
- Central Forced Air Gas
Cooling
- Central Air
Appliances
- Included: Gas Cooktop, Dishwasher, Exhaust Fan, Disposal, Microwave, Built In Oven, Electric Oven, Refrigerator, Trash Compactor, Warming Drawer
- Laundry: Tub/Sink, In Utility Room
Features
- Walk-In Closet(s)
- Flooring: Carpet, Hardwood, Tile
- Doors: None
- Number of fireplaces: 2
- Fireplace features: Family Room, Gas, Gas Log, Gas Starter, Living Room
Interior area
- Total structure area: 3,209
- Total interior livable area: 3,209 sqft
Property
Parking
- Total spaces: 2
- Parking features: Attached, Garage Door Opener
- Attached garage spaces: 2
Accessibility
- Accessibility features: None
Features
- Stories: 2
- Patio & porch: Balcony/Patio
- Exterior features: Back Yard, Fenced, Fire Pit
- Pool features: Solar Heat, In Ground, Pool/Spa Combo, Pool Sweep
- Spa features: Other, Pool/SpaCombo
- Fencing: Back Yard,Wood
Lot
- Size: 0.27 Acres
- Features: Level
Details
- Additional structures: None
- Parcel number: 18951061
- Zoning: R110
- Special conditions: Standard
Construction
Type & style
- Home type: SingleFamily
- Architectural style: Traditional
- Property subtype: Single Family Residence, Residential
Materials
- Foundation: Concrete Perimeter
- Roof: Composition
Condition
- New construction: No
- Year built: 1975
Utilities & green energy
- Gas: PublicUtilities
- Sewer: Public Sewer
- Water: Public
- Utilities for property: Public Utilities, Water Public
Community & HOA
Location
- Region: Los Altos
Financial & listing details
- Price per square foot: $1,890/sqft
- Tax assessed value: $2,340,787
- Annual tax amount: $28,646
- Date on market: 6/24/2026
- Listing agreement: ExclusiveRightToSell
- Listing terms: CashorConventionalLoan
Price history
| Date | Event | Price |
|---|---|---|
| 7/14/2026 | Sold | $6,065,000+16.6%$1,890/sqft |
Source:  MLSListings Inc #ML82052148 Report a problem MLSListings Inc #ML82052148 Report a problem | ||
| 7/1/2026 | Pending sale | $5,200,000$1,620/sqft |
Source: MLSListings Inc #ML82052148 Report a problem | ||
| 6/24/2026 | Listed for sale | $5,200,000+222%$1,620/sqft |
Source: MLSListings Inc #ML82052148 Report a problem | ||
| 11/26/2003 | Sold | $1,615,000+104.7%$503/sqft |
Source: Public Record Report a problem | ||
| 9/29/1995 | Sold | $789,000$246/sqft |
Source: Public Record Report a problem | ||
Public tax history
| Year | Property taxes | Tax assessment |
|---|---|---|
| 2025 | $28,646 +3.8% | $2,340,787 +2% |
| 2024 | $27,606 +1.7% | $2,294,890 +2% |
| 2023 | $27,156 +0.5% | $2,249,893 +2% |
| 2022 | $27,021 -1.5% | $2,205,778 +2% |
| 2021 | $27,424 -0.2% | $2,162,528 +1% |
| 2020 | $27,488 | $2,140,355 +2% |
| 2019 | $27,488 +7.2% | $2,098,388 +2% |
| 2018 | $25,639 | $2,057,244 +2% |
| 2017 | $25,639 +3.9% | $2,016,907 +2% |
| 2016 | $24,665 +3.7% | $1,977,361 +1.5% |
| 2015 | $23,789 +0.8% | $1,947,661 +2% |
| 2014 | $23,610 | $1,909,510 +0.5% |
| 2013 | -- | $1,900,881 +2% |
| 2012 | -- | $1,863,610 +2% |
| 2011 | -- | $1,827,070 +0.8% |
| 2010 | -- | $1,813,416 -0.2% |
| 2009 | -- | $1,817,725 +2% |
| 2008 | -- | $1,782,084 +2% |
| 2007 | -- | $1,747,142 +2% |
| 2006 | -- | $1,712,886 +2% |
| 2005 | -- | $1,679,300 +4% |
| 2004 | -- | $1,615,000 +78.5% |
| 2003 | -- | $905,000 +2% |
| 2002 | -- | $887,256 +2% |
| 2001 | -- | $869,860 |
Find assessor info on the county website
Neighborhood: 94024
Nearby homes
- $4,771,2005 bd4 ba3.2k sqft530 Shelby Ln, Los Altos, CA 94024Off Market
- $5,576,4005 bd4 ba3.6k sqft550 Shelby Ln, Los Altos, CA 94024Off Market
- $8,375,0005 bd6 ba5.1k sqft559 S El Monte Ave, Los Altos, CA 94022Sold
- $3,789,6002 bd2 ba1.8k sqft543 S El Monte Ave, Los Altos, CA 94022Off Market
- $4,737,5004 bd2 ba3.3k sqft555 Shelby Ln, Los Altos, CA 94024Off Market
- $4,410,9003 bd3 ba2.8k sqft520 Shelby Ln, Los Altos, CA 94024Off Market
- $4,291,8004 bd3 ba2.7k sqft531 S El Monte Ave, Los Altos, CA 94022Off Market
- $4,738,5004 bd2 ba3k sqft545 Shelby Ln, Los Altos, CA 94024Off Market
Nearby schools
GreatSchools rating
- 9/10Covington Elementary SchoolGrades: K-6Distance: 0.1 mi
- 9/10Georgina P. Blach Junior High SchoolGrades: 7-8Distance: 1.5 mi
- 10/10Los Altos High SchoolGrades: 9-12Distance: 0.9 mi
Schools provided by the listing agent
- Elementary: CovingtonElementary
- Middle: GeorginaPBlachIntermediate
- High: LosAltosHigh_1
- District: LosAltosElementary
Source: MLSListings Inc. This data may not be complete. We recommend contacting the local school district to confirm school assignments for this home.
Get a cash offer in 3 minutes
Find out how much your home could sell for in as little as 3 minutes with a no-obligation cash offer.
Estimated market value
$6,062,600
Get a cash offer in 3 minutes
Find out how much your home could sell for in as little as 3 minutes with a no-obligation cash offer.
Estimated market value
$6,062,600
- California
- Santa Clara County
- Los Altos
- 94024
- 540 Shelby Ln
Nearby cities
Nearby neighborhoods
Nearby zip codes
Other Los Altos Topics
