Skip main navigation
Off market
  • $667,300

    540 Skyline Dr, Bayfield, CO 81122

    3beds
    2baths
    2,844sqft
    Townhouse
    Built in 1986
    3.02 Acres Lot
    $667,300 Zestimate®
    $235/sqft
    $2,295 Estimated rent

    Home value

    $667,300

    $601,000 - $741,000

    $2,295/mo

    Zestimate® history
    Loading
    Loading...

    Owner options

    List your home for rent

    $2,295/mo

    Rent Zestimate®

    Find your next renter with Zillow Rental Manager. Plus, with online applications, you can quickly screen prospective tenants – for free.

    Learn more

    $2,295/mo

    Rent Zestimate®

    Refinance and save

    $3,806/mo

    Est. payment

    Refinancing to a lower rate could help reduce your monthly payments and save thousands over the life of the loan.

    See today's rates

    $3,806/mo

    Est. payment

    Explore your selling options

    Work with a Zillow partner agent

    Leverage their expertise and Zillow's premium Showcase listings to get your home seen by more buyers.

    Get started

    List with your own agent

    Get your home in front of millions of buyers by listing it on Zillow.

    Learn how to do it

    Sell it yourself

    Take full control of how buyers see your home on Zillow by listing For Sale by Owner (FSBO).

    List your home

    What's special

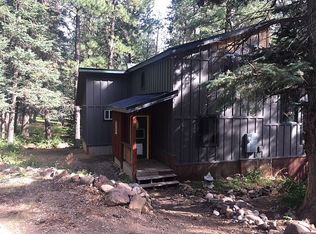
    AMAZING PRICE PER SQ. FT. $125.52. COULD NOT BE CONSTRUCTED FOR CLOSE TO THIS PRICE. PRE-INSPECTED & COMES WITH 1 YEAR HOME WARRANTY. Absolutely gorgeous setting with Aspen and Pine. Paved circular drive with lots of guest parking. Gravel around house for easy maintenance. Plenty of room for big toy storage. Air lock, front porch entry. Lovely big covered deck off the back of the house complete with large, very nice hot tub. On the lower level walk out level there are 2 wide doors that open for bringing in equipment, etc. This level could very easly be finished for additional living space. This level is heated and has a woodstove. HUGE. 2 cisterns were put in for fire protection. Main level: entry, living with fireplace, dining with woodstove, big sunny kitchen with pantry, huge master with private bath, walk in closet; 2nd bedroom and bath, utility room, 2 car garage. The focus of the living room is a beautiful stone fireplace, window seat. Large master with private bath, walk-in closet and fireplace. Lots of built-ins and lots of storage. Entire upstairs is 3rd bedroom or a "whatever" room with ETS heat. Would be great playroom for the kids. Attic storage is accessed off the stairway. Beautiful views from this level. Kitchen has loads of cabinets, desk area, 2 appliance garages. There is a pass thru to the living area. Dining room has woodstove. Most windows have sliding inside shutters in case you are a part-time resident. Very beautiful spot. Lots and lots of room to expand if you need more room. ONE YEAR HOME WARRANTY. PRE-INSPECTED. DISCLOSURES ETC IN ASSOCIATED DOCS

    This property is off market, which means it's not currently listed for sale or rent on Zillow. This may be different from what's available on other websites or public sources.

    Facts & features

    Interior

    Bedrooms & bathrooms
    • Bedrooms: 3
    • Bathrooms: 2
    Heating
    • Other, Stove, Electric, Gas, Other
    Appliances
    • Included: Dishwasher, Dryer, Garbage disposal, Microwave, Range / Oven, Refrigerator, Washer
    Features
    • Flooring: Linoleum / Vinyl
    • Basement: Unfinished
    • Has fireplace: Yes
    Interior area
    • Total interior livable area: 2,844 sqft

    Property

    Parking
    • Parking features: Garage - Attached
    Features
    • Has view: Yes
    • View description: Mountain
    Lot
    • Size: 3.02 Acres
    Details
    • Parcel number: 559333103008

    Construction

    Type & style
    • Home type: Townhouse
    • Architectural style: Conventional
    Materials
    • Roof: Metal
    Condition
    • Year built: 1986

    Community & HOA

    Location
    • Region: Bayfield

    Financial & listing details

    • Price per square foot: $235/sqft
    • Tax assessed value: $889,470
    • Annual tax amount: $2,241

    Price history

    DateEventPrice
    3/10/2015Sold$312,500-3.8%$110/sqft
    Source: Public Record Report a problem
    12/31/2014Price change$325,000-9%$114/sqft
    Source: Coldwell Banker Heritage House Realtors #687919 Report a problem
    6/26/2014Price change$357,000-5.8%$126/sqft
    Source: Coldwell Banker Heritage House Realtors #687919 Report a problem
    12/14/2013Price change$379,000-5%$133/sqft
    Source: Coldwell Banker Heritage House Realtors #676422 Report a problem
    10/14/2012Listed for sale$399,000$140/sqft
    Source: Bobbie Carll Realty, LLC #673335 Report a problem

    Public tax history

    YearProperty taxesTax assessment
    2025$2,241 +10.3%$55,590 +40.7%
    2024$2,031 +15.5%$39,510 -3.6%
    2023$1,758 -4%$40,980 +38.9%
    2022$1,831 $29,510 -2.8%
    2021-- $30,360 +4.5%
    2020$1,697 +9.9%$29,050
    2019$1,543 $29,050 +4.8%
    2018$1,543 $27,710
    2017$1,543 -0.4%$27,710 0%
    2016$1,549 +23.8%$27,720 -0.9%
    2015$1,252 $27,980 +2.7%
    2014-- $27,240
    2013-- $27,240 -4.5%
    2012-- $28,530
    2011-- $28,530 -10.2%
    2010-- $31,760
    2009-- $31,760 +8.2%
    2008-- $29,350
    2007-- $29,350 +13.7%
    2005-- $25,820
    Find assessor info on the county website

    Neighborhood: 81122

    Nearby schools

    GreatSchools rating
    Get pre-qualified for a loan
    At Zillow Home Loans, we can pre-qualify you in as little as 5 minutes with no impact to your credit score.

    An equal housing lender. NMLS #10287.

    Sell for more on Zillow
    Get a Zillow Showcase℠ listing at no additional cost and you could sell for .
    $667,300
    2% more
    +$13,346
    With Zillow Showcase(estimated)
    $680,646
