Tucked away in the heart of the Preserve at Deep Creek, this beautifully upgraded 4/5-bedroom, 3.5-bath home offers nearly 4,000 sq ft of thoughtfully designed living space that’s both spacious and welcoming. Step inside and feel instantly at home. The open-concept main level features a gourmet kitchen with stainless steel appliances, granite countertops, a large island with seating, and a sun-drenched morning room. Just off the morning room, a composite deck invites you to relax and take in peaceful pond views. The family room, anchored by a stunning floor-to-ceiling stone fireplace, is perfect for cozy evenings or lively gatherings. Formal living and dining rooms provide elegant spaces for entertaining or quiet conversation. Upstairs, four generously sized bedrooms offer plenty of room to unwind, including a serene primary suite with two walk-in closets and a private bath featuring double vanities and a separate water closet. The convenient second-floor laundry room adds everyday ease. The finished basement is a true bonus—featuring a spacious game room (approx. 38’ x 19’), a full bath, and a flexible 5th bedroom/office/media space, plus additional storage. Thoughtful construction details include Carolina beaded siding, a stone water table, natural gas tankless hot water heater, 30-year architectural shingles, and multiple ceiling fans throughout. With a low monthly HOA fee of just $128, you’ll enjoy lawn care and access to fantastic neighborhood amenities including a pool, clubhouse, tot lot, basketball court, and scenic walking trails. Located in the award-winning Appoquinimink School District and just minutes from shopping, dining, and the new Super Target, this home offers the perfect blend of convenience, comfort, and community. Come see why 540 Swansea Dr isn’t just a house—it’s the place you’ll love to call home. Some of this information is auto populated by county records. Room Sizes are Estimated. Floor Plans Attached. Home Buyer is Advised to Perform Due Diligence and Verify Information.
Sold for $629,900
$629,900
540 Swansea Dr, Middletown, DE 19709
5beds
4,447sqft
Single Family Residence
Built in 2018
7,405 Square Feet Lot
$564,700 Zestimate®
$142/sqft
$3,999 Estimated rent
Home value
$564,700
$508,000 - $627,000
$3,999/mo
Zestimate® history
Owner options
List your home for rent
$3,999/mo
Rent Zestimate®
Find your next renter with Zillow Rental Manager. Plus, with online applications, you can quickly screen prospective tenants – for free.
$3,999/mo
Rent Zestimate®
Refinance and save
$3,148/mo
Est. payment
Refinancing to a lower rate could help reduce your monthly payments and save thousands over the life of the loan.
$3,148/mo
Est. payment
Explore your selling options
Work with a Zillow partner agent
Leverage their expertise and Zillow's premium Showcase listings to get your home seen by more buyers.
Get startedList with your own agent
Get your home in front of millions of buyers by listing it on Zillow.
Learn how to do itSell it yourself
Take full control of how buyers see your home on Zillow by listing For Sale by Owner (FSBO).
List your homeWhat's special
Floor-to-ceiling stone fireplaceSpacious game roomFinished basementPeaceful pond viewsStone water tableStainless steel appliancesSerene primary suite
Zillow last checked:
Listing updated:
Listed by:
Debbi Cadwallader 302-242-9775,
RE/MAX Horizons
Bought with:
David Eghosa
Keller Williams Real Estate - West Chester
Source: Bright MLS,MLS#: DENC2086736
Facts & features
Interior
Bedrooms & bathrooms
- Bedrooms: 5
- Bathrooms: 4
- Full bathrooms: 3
- 1/2 bathrooms: 1
- Main level bathrooms: 1
Rooms
- Room types: Living Room, Dining Room, Bedroom 2, Bedroom 3, Bedroom 4, Kitchen, Game Room, Bedroom 1, Sun/Florida Room, Great Room, Bathroom 1, Bathroom 2, Half Bath
Bedroom 1
- Level: Upper
Bedroom 1
- Level: Lower
Bedroom 2
- Level: Upper
Bedroom 3
- Level: Upper
Bedroom 4
- Level: Upper
Bathroom 1
- Level: Upper
Bathroom 1
- Level: Lower
Bathroom 2
- Level: Upper
Dining room
- Level: Main
Game room
- Level: Lower
Great room
- Level: Main
Half bath
- Level: Main
Kitchen
- Level: Main
Living room
- Level: Main
Other
- Level: Main
Heating
- Forced Air, Natural Gas
Cooling
- Central Air, Ceiling Fan(s), Electric
Appliances
- Included: Microwave, Built-In Range, Dishwasher, Disposal, Dryer, Oven/Range - Gas, Refrigerator, Stainless Steel Appliance(s), Washer, Tankless Water Heater, Gas Water Heater
- Laundry: Upper Level
Features
- Ceiling Fan(s), Family Room Off Kitchen, Open Floorplan, Formal/Separate Dining Room, Kitchen - Gourmet, Kitchen Island, Pantry, Recessed Lighting, Upgraded Countertops, Walk-In Closet(s)
- Flooring: Luxury Vinyl, Carpet
- Basement: Finished,Heated,Windows
- Number of fireplaces: 1
- Fireplace features: Glass Doors, Stone
Interior area
- Total structure area: 4,447
- Total interior livable area: 4,447 sqft
- Finished area above ground: 3,349
- Finished area below ground: 1,098
Property
Parking
- Total spaces: 4
- Parking features: Garage Faces Side, Inside Entrance, Attached, Driveway, Off Street
- Garage spaces: 2
- Uncovered spaces: 2
Accessibility
- Accessibility features: None
Features
- Levels: Two
- Stories: 2
- Patio & porch: Deck, Porch
- Exterior features: Sidewalks, Street Lights
- Pool features: Community
- Has view: Yes
- View description: Pond
- Has water view: Yes
- Water view: Pond
Lot
- Size: 7,405 Square Feet
Details
- Additional structures: Above Grade, Below Grade
- Parcel number: 23045.00259
- Zoning: 23R-3
- Special conditions: Standard
Construction
Type & style
- Home type: SingleFamily
- Architectural style: Contemporary
- Property subtype: Single Family Residence
Materials
- Vinyl Siding, Stone
- Foundation: Concrete Perimeter
- Roof: Architectural Shingle
Condition
- Excellent,Good,Average,Very Good
- New construction: No
- Year built: 2018
Details
- Builder model: Milan
- Builder name: Ryan
Utilities & green energy
- Electric: 200+ Amp Service
- Sewer: Public Sewer
- Water: Public
- Utilities for property: Underground Utilities, Natural Gas Available, Cable Connected, Fiber Optic
Community & HOA
Community
- Features: Pool
- Subdivision: Preserve At Deep Crk
HOA
- Has HOA: Yes
- Amenities included: Clubhouse, Pool, Basketball Court, Tot Lots/Playground
- Services included: Lawn Care Front, Lawn Care Rear, Lawn Care Side, Maintenance Grounds
- HOA fee: $128 monthly
- HOA name: PREMIER COMMUNITY ASSOCIATION MANAGEMENT LLC(PCAM)
Location
- Region: Middletown
Financial & listing details
- Price per square foot: $142/sqft
- Tax assessed value: $591,000
- Annual tax amount: $4,700
- Date on market: 7/30/2025
- Listing agreement: Exclusive Right To Sell
- Listing terms: Cash,Conventional,FHA,VA Loan
- Ownership: Fee Simple
Price history
| Date | Event | Price |
|---|---|---|
| 9/3/2025 | Sold | $629,900$142/sqft |
Source:  Bright MLS #DENC2086736 Report a problem Bright MLS #DENC2086736 Report a problem | ||
| 8/19/2025 | Pending sale | $629,900$142/sqft |
Source: Bright MLS #DENC2086736 Report a problem | ||
| 8/11/2025 | Price change | $629,900-1.6%$142/sqft |
Source: Bright MLS #DENC2086736 Report a problem | ||
| 7/30/2025 | Listed for sale | $639,900+52.7%$144/sqft |
Source: Bright MLS #DENC2086736 Report a problem | ||
| 7/3/2018 | Sold | $419,145$94/sqft |
Source: Public Record Report a problem | ||
Public tax history
| Year | Property taxes | Tax assessment |
|---|---|---|
| 2025 | -- | $591,000 +427.2% |
| 2024 | $4,129 +19.6% | $112,100 |
| 2023 | $3,452 +0.2% | $112,100 |
| 2022 | $3,447 +2.2% | $112,100 |
| 2021 | $3,371 +1.2% | $112,100 |
| 2020 | $3,332 +8.7% | $112,100 +0.7% |
| 2019 | $3,065 +2222% | $111,300 +2040.4% |
| 2017 | $132 -1.6% | $5,200 |
| 2016 | $134 | $5,200 |
Find assessor info on the county website
Neighborhood: 19709
Nearby homes
- $635,2004 bd3 ba3.8k sqft542 Swansea Dr, Middletown, DE 19709Off Market
- $443,0003 bd4 ba2.5k sqft432 Goodwick Dr, Middletown, DE 19709Sold
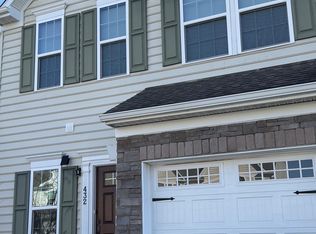
- $622,0004 bd2 ba3.2k sqft544 Swansea Dr, Middletown, DE 19709Off Market
- $417,2003 bd2 ba2.3k sqft430 Goodwick Dr, Middletown, DE 19709Off Market
- $490,4003 bd3 ba2.5k sqft443 Goodwick Dr, Middletown, DE 19709Off Market
- $395,2003 bd3 ba2.5k sqft441 Goodwick Dr, Middletown, DE 19709Off Market
- $385,2003 bd4 ba2.1k sqft439 Goodwick Dr, Middletown, DE 19709Off Market
- $626,4004 bd3 ba4.8k sqft452 Goodwick Dr, Middletown, DE 19709Off Market
Nearby schools
GreatSchools rating
- 7/10Bunker Hill Elementary SchoolGrades: 1-5Distance: 2 mi
- 5/10Meredith (Everett) Middle SchoolGrades: 6-8Distance: 1.3 mi
- NAAppoquinimink High SchoolGrades: 9-12Distance: 2.1 mi
Schools provided by the listing agent
- Middle: Everett Meredith
- High: Middletown
- District: Appoquinimink
Source: Bright MLS. This data may not be complete. We recommend contacting the local school district to confirm school assignments for this home.
Get a cash offer in 3 minutes
Find out how much your home could sell for in as little as 3 minutes with a no-obligation cash offer.
Estimated market value
$564,700
Get a cash offer in 3 minutes
Find out how much your home could sell for in as little as 3 minutes with a no-obligation cash offer.
Estimated market value
$564,700
- Delaware
- New Castle County
- Middletown
- 19709
- 540 Swansea Dr
Nearby cities
Nearby zip codes
Other Middletown Topics
