Charming Condo in Exclusive Gated Community!!!
Discover the blend of comfort, convenience and community in this beautifully maintained 2 bedroom 2 bath condo nestled in a quiet, secure gated neighborhood. Thoughtfully designed this residence offers a spacious open floor plan, abundant natural light and elegant finishes.
Open concept living and dining area with easy access layout, stylish kitchen features granite covered countertops, walk-in pantry and eat up bar. Primary suite houses vaulted ceiling, walk-in bathtub, double vanities and walk-in closet. Amazing sunroom with built-in desk and double sided fireplace into family room.
The community offers a clubhouse with social space, awesome pool, manicured grounds and welcoming neighbors.
This home is ideal for those seeking low-maintenance living without sacrificing comfort or style. Whether you are downsizing, relocating or searching for your forever home, this one checks all the boxes.
Closed
Price Unknown
540 Sweetwater Dr, Pearl, MS 39208
2beds
1,535sqft
Residential, Condominium
Built in 2017
-- sqft lot
$256,800 Zestimate®
$--/sqft
$2,348 Estimated rent
Home value
$256,800
$236,000 - $280,000
$2,348/mo
Zestimate® history
Owner options
List your home for rent
$2,348/mo
Rent Zestimate®
Find your next renter with Zillow Rental Manager. Plus, with online applications, you can quickly screen prospective tenants – for free.
$2,348/mo
Rent Zestimate®
Refinance and save
$305/mo
Est. payment
Refinancing to a lower rate could help reduce your monthly payments and save thousands over the life of the loan.
$305/mo
Est. payment
Explore your selling options
Work with a Zillow partner agent
Leverage their expertise and Zillow's premium Showcase listings to get your home seen by more buyers.
Get startedList with your own agent
Get your home in front of millions of buyers by listing it on Zillow.
Learn how to do itSell it yourself
Take full control of how buyers see your home on Zillow by listing For Sale by Owner (FSBO).
List your homeWhat's special
Awesome poolQuiet secure gated neighborhoodDouble sided fireplaceElegant finishesSpacious open floor planAbundant natural lightManicured grounds
Zillow last checked:
Listing updated:
Listed by:
Kim Griffin 601-940-5927,
Harper Homes Real Estate LLC
Bought with:
Kim Griffin, S27137
Harper Homes Real Estate LLC
Source: MLS United,MLS#: 4117972
Facts & features
Interior
Bedrooms & bathrooms
- Bedrooms: 2
- Bathrooms: 2
- Full bathrooms: 2
Heating
- Central, Natural Gas
Cooling
- Central Air
Appliances
- Included: Built-In Electric Range, Dishwasher, Disposal, Microwave
- Laundry: Laundry Room
Features
- Breakfast Bar, Built-in Features, Ceiling Fan(s), Crown Molding, Double Vanity, Granite Counters, High Ceilings, Open Floorplan, Pantry, Recessed Lighting, Storage, Vaulted Ceiling(s), Walk-In Closet(s)
- Flooring: Carpet, Ceramic Tile, Wood
- Doors: Insulated
- Windows: Blinds
- Has fireplace: Yes
- Fireplace features: Double Sided, Gas Log
Interior area
- Total structure area: 1,535
- Total interior livable area: 1,535 sqft
Property
Parking
- Total spaces: 2
- Parking features: Attached, Storage, Concrete
- Attached garage spaces: 2
Features
- Levels: One
- Stories: 1
- Patio & porch: Porch
- Exterior features: Lighting, Rain Gutters
Lot
- Size: 3,049 Square Feet
- Features: Cul-De-Sac, Near Golf Course
Details
- Parcel number: G07p00000500540
Construction
Type & style
- Home type: Condo
- Architectural style: Traditional
- Property subtype: Residential, Condominium
Materials
- Brick, Cement Siding
- Foundation: Slab
- Roof: Architectural Shingles
Condition
- New construction: No
- Year built: 2017
Utilities & green energy
- Sewer: Public Sewer
- Water: Public
- Utilities for property: Cable Available, Electricity Connected, Natural Gas Connected, Sewer Connected, Water Connected
Community & HOA
Community
- Features: Clubhouse, Gated, Pool, Street Lights
- Security: Gated Community
- Subdivision: Independence Of Patrick Farms
HOA
- Has HOA: Yes
- Services included: Accounting/Legal, Maintenance Grounds, Management, Pool Service
- HOA fee: $305 monthly
Location
- Region: Pearl
Financial & listing details
- Tax assessed value: $215,640
- Annual tax amount: $2,696
- Date on market: 7/1/2025
- Electric utility on property: Yes
Price history
| Date | Event | Price |
|---|---|---|
| 1/16/2026 | Sold | -- |
Source: MLS United #4117972 Report a problem | ||
| 12/17/2025 | Pending sale | $264,900$173/sqft |
Source: MLS United #4117972 Report a problem | ||
| 12/9/2025 | Price change | $264,900-1.9%$173/sqft |
Source: MLS United #4117972 Report a problem | ||
| 7/1/2025 | Listed for sale | $269,900$176/sqft |
Source: MLS United #4117972 Report a problem | ||
| 4/17/2018 | Sold | -- |
Source: Agent Provided Report a problem | ||
Public tax history
| Year | Property taxes | Tax assessment |
|---|---|---|
| 2025 | $4,103 +52.2% | $32,346 +50% |
| 2024 | $2,696 +123.5% | $21,564 +11.8% |
| 2023 | $1,206 +1.2% | $19,285 |
| 2022 | $1,192 | $19,285 |
| 2021 | $1,192 | $19,285 +12.5% |
| 2020 | $1,192 +120.4% | $17,148 |
| 2019 | $541 -55.6% | $17,148 +294.2% |
| 2018 | $1,218 +125.4% | $4,350 |
| 2017 | $541 | $4,350 |
| 2016 | $541 +4.2% | $4,350 |
| 2015 | $519 +103.6% | $4,350 +100% |
| 2014 | $255 | $2,175 |
Find assessor info on the county website
Neighborhood: 39208
Nearby homes
- $270,9002 bd2 ba1.6k sqft520 Sweetwater Dr, Pearl, MS 39208Off Market
- $288,7002 bd2 ba1.6k sqft530 Sweetwater Dr, Pearl, MS 39208Off Market
- $290,3002 bd2 ba1.6k sqft510 Sweetwater Dr, Pearl, MS 39208Off Market
- $280,2003 bd2 ba1.8k sqft630 Sweetwater Dr, Pearl, MS 39208Off Market
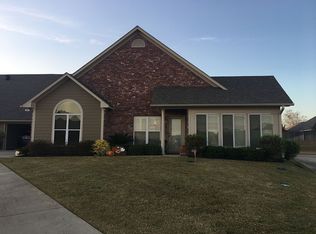
- $--3 bd2 ba1.8k sqft610 Sweetwater Dr, Pearl, MS 39208Sold
- $289,8002 bd2 ba1.6k sqft440 Sweetwater Dr, Pearl, MS 39208Off Market
- $260,3003 bd2 ba1.9k sqft305 Partick Farms, Pearl, MS 39208Off Market
- $297,5002 bd2 ba1.6k sqft420 Sweetwater Dr, Pearl, MS 39208Off Market
Nearby schools
GreatSchools rating
- 6/10Pearl Upper SchoolGrades: 4-5Distance: 3.1 mi
- 4/10Pearl Junior High SchoolGrades: 6-8Distance: 3.6 mi
- 8/10Pearl High SchoolGrades: 9-12Distance: 2.6 mi
Schools provided by the listing agent
- Elementary: Pearl Lower
- Middle: Pearl
- High: Pearl
Source: MLS United. This data may not be complete. We recommend contacting the local school district to confirm school assignments for this home.
- Mississippi
- Rankin County
- Pearl
- 39208
- 540 Sweetwater Dr
