This stunning new custom home offers beautiful water views of Long Island Sound and is adjacent to a picturesque golf course. Its high-quality craftsmanship, elegant masonry, and thoughtfully designed amenities combine simplicity with luxury. The open floor plan, high ceilings, and custom European windows create a bright and inviting atmosphere. A covered bluestone porch with an outdoor kitchen makes entertaining easy, along with a 16'x32' heated pool that overlooks the breathtaking vista. Located in the charming hamlet of East Marion, the Pebble Beach Farm community features a tree-lined entrance and a stunning private beach on the Long Island Sound. In addition, the community offers tennis, bocce, and basketball courts. Residents can take advantage of beautiful sunsets, farm-to-table dining, nearby vineyards, and vibrant nightlife, all just a short distance away.
Sold for $2,660,000
$2,660,000
540 The Greenway, East Marion, NY 11939
6beds
5,040sqft
Single Family Residence, Residential
Built in 2024
0.51 Acres Lot
$2,838,200 Zestimate®
$528/sqft
$7,975 Estimated rent
Home value
$2,838,200
$2.53M - $3.18M
$7,975/mo
Zestimate® history
Owner options
List your home for rent
$7,975/mo
Rent Zestimate®
Find your next renter with Zillow Rental Manager. Plus, with online applications, you can quickly screen prospective tenants – for free.
$7,975/mo
Rent Zestimate®
Refinance and save
$18,482/mo
Est. payment
Refinancing to a lower rate could help reduce your monthly payments and save thousands over the life of the loan.
$18,482/mo
Est. payment
Explore your selling options
Work with a Zillow partner agent
Leverage their expertise and Zillow's premium Showcase listings to get your home seen by more buyers.
Get startedList with your own agent
Get your home in front of millions of buyers by listing it on Zillow.
Learn how to do itSell it yourself
Take full control of how buyers see your home on Zillow by listing For Sale by Owner (FSBO).
List your homeWhat's special
Zillow last checked:
Listing updated:
Listed by:
Alexis Meadows 631-988-8193,
Douglas Elliman Real Estate 631-288-6244
Bought with:
Alexis Meadows, 10301223046
Douglas Elliman Real Estate
Source: OneKey® MLS as distributed by MLS GRID,MLS#: L3580870
Facts & features
Interior
Bedrooms & bathrooms
- Bedrooms: 6
- Bathrooms: 6
- Full bathrooms: 5
- 1/2 bathrooms: 1
Other
- Description: Large Recreation Space, Lounge, 2 Bedrooms, full bathroom, Walk Out Stairs To Back Yard
- Level: Lower
Other
- Description: Jr Primary Ensuite, Dining room or Lounge, 1/2 Bath, Kitchen, Butler Pantry, Great room w fire place
- Level: First
Other
- Description: Primary Suite W/WIC, Balcony & Spa Inspired Bath, 2 Additional Ensuite Bedrooms, Laundry Room
- Level: Second
Heating
- Propane, Forced Air
Cooling
- Central Air
Appliances
- Included: Dryer, Gas Oven, Gas Range, Microwave, Other, Stainless Steel Appliance(s), Washer, Tankless Water Heater, Wine Refrigerator
- Laundry: Laundry Room
Features
- First Floor Bedroom, Entrance Foyer, Open Floorplan, Quartz/Quartzite Counters, Soaking Tub, Speakers, Wired for Sound
- Flooring: Wood
- Basement: Finished,Full,Walk-Out Access
- Attic: Pull Stairs,Full
- Number of fireplaces: 1
- Fireplace features: Gas, Living Room
Interior area
- Total structure area: 5,040
- Total interior livable area: 5,040 sqft
Property
Parking
- Parking features: Private, Detached
- Has garage: Yes
Features
- Levels: Three Or More,Two
- Patio & porch: Covered, Deck, Patio
- Has private pool: Yes
- Pool features: In Ground, Pool Cover, Vinyl
- Fencing: Back Yard,Fenced
- Has view: Yes
- View description: Water
- Has water view: Yes
- Water view: Water
- Waterfront features: Beach Access, Sound
Lot
- Size: 0.51 Acres
- Features: Level, On Golf Course, Private, Views
Details
- Additional structures: Garage(s)
- Parcel number: 1000030000200043000
- Zoning: Residential
Construction
Type & style
- Home type: SingleFamily
- Architectural style: Post Modern
- Property subtype: Single Family Residence, Residential
Materials
- Other
- Foundation: Other
Condition
- New Construction
- New construction: Yes
- Year built: 2024
- Major remodel year: 2024
Utilities & green energy
- Sewer: Septic Tank
- Water: Public
Green energy
- Green verification: HERS Index Score
Community & HOA
Community
- Features: Tennis Court(s)
- Security: Security System
HOA
- Has HOA: Yes
- HOA fee: $650 monthly
Location
- Region: East Marion
Financial & listing details
- Price per square foot: $528/sqft
- Tax assessed value: $2,636,364
- Annual tax amount: $12,807
- Date on market: 9/12/2024
- Cumulative days on market: 148 days
- Listing agreement: Exclusive Right To Sell
Price history
| Date | Event | Price |
|---|---|---|
| 4/29/2025 | Sold | $2,660,000+2.5%$528/sqft |
Source:  OneKey® MLS as distributed by MLS GRID #L3580870 Report a problem OneKey® MLS as distributed by MLS GRID #L3580870 Report a problem | ||
| 2/7/2025 | Pending sale | $2,595,000$515/sqft |
Source: OneKey® MLS as distributed by MLS GRID #L3580870 Report a problem | ||
| 12/19/2024 | Price change | $2,595,000+4%$515/sqft |
Source: OneKey® MLS as distributed by MLS GRID #L3580870 Report a problem | ||
| 9/24/2024 | Price change | $2,495,000-3.9%$495/sqft |
Source: OneKey® MLS as distributed by MLS GRID #3580870 Report a problem | ||
| 9/13/2024 | Price change | $2,595,000-3.9%$515/sqft |
Source: OneKey® MLS as distributed by MLS GRID #3578573 Report a problem | ||
| 7/24/2024 | Listed for sale | $2,699,995+369.6%$536/sqft |
Source: OneKey® MLS as distributed by MLS GRID #3567891 Report a problem | ||
| 1/18/2024 | Sold | $575,000$114/sqft |
Source: Public Record Report a problem | ||
| 9/14/2023 | Listing removed | -- |
Source: Owner Report a problem | ||
| 6/16/2023 | Pending sale | $575,000$114/sqft |
Source: Owner Report a problem | ||
| 4/13/2023 | Listed for sale | $575,000+76.9%$114/sqft |
Source: Owner Report a problem | ||
| 10/21/2014 | Listing removed | $325,000$64/sqft |
Source: Coach Realtors #2674680 Report a problem | ||
| 5/21/2014 | Listed for sale | $325,000$64/sqft |
Source: Coach Realtors #2674680 Report a problem | ||
Public tax history
| Year | Property taxes | Tax assessment |
|---|---|---|
| 2025 | -- | $14,500 +1108.3% |
| 2024 | -- | $1,200 |
| 2023 | -- | $1,200 |
| 2022 | -- | $1,200 |
| 2021 | -- | $1,200 |
| 2020 | -- | $1,200 |
| 2019 | -- | $1,200 |
| 2018 | -- | $1,200 |
| 2017 | $1,023 | $1,200 |
| 2016 | -- | $1,200 |
| 2015 | -- | $1,200 |
| 2014 | -- | $1,200 |
| 2013 | -- | $1,200 |
| 2012 | -- | $1,200 |
| 2011 | -- | $1,200 |
| 2010 | -- | $1,200 |
| 2009 | -- | $1,200 |
| 2008 | -- | $1,200 |
| 2007 | $862 +15.9% | $1,200 |
| 2005 | $744 +6.6% | $1,200 |
| 2004 | $697 +4.1% | $1,200 |
| 2003 | $670 +2.6% | $1,200 |
| 2002 | $653 | $1,200 |
| 2001 | -- | $1,200 |
| 2000 | $598 | $1,200 |
Find assessor info on the county website
Neighborhood: 11939
Nearby homes
- $1,415,3004 bd3 ba2.8k sqft460 The Greenway, East Marion, NY 11939Off Market

- $1,211,7003 bd2 ba1.6k sqft620 The Greenway, East Marion, NY 11939Off Market
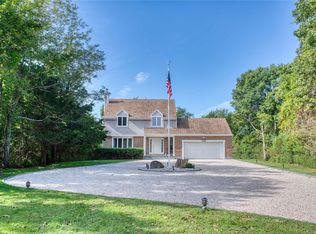
- $1,311,3003 bd2 ba1.8k sqft380 The Greenway, East Marion, NY 11939Off Market

- $218,182-- bd-- ba-- sqft690 The Greenway, East Marion, NY 11939Off Market
- $1,144,2003 bd2 ba1.3k sqft310 The Greenway, East Marion, NY 11939Off Market
- $218,1820.51 Acres760 The Greenway, East Marion, NY 11939Off Market
- $472,727-- bd-- ba-- sqft19 The Cres, East Marion, NY 11939Off Market
- $1,206,400-- bd-- ba-- sqft230 The Greenway, East Marion, NY 11939Off Market
Nearby schools
GreatSchools rating
- 4/10Oysterponds Elementary SchoolGrades: PK-6Distance: 3.2 mi
- 5/10Greenport High SchoolGrades: 7-12Distance: 1.9 mi
Schools provided by the listing agent
- Elementary: Oysterponds Elementary School
- Middle: Contact Agent
- High: Contact Agent
Source: OneKey® MLS as distributed by MLS GRID. This data may not be complete. We recommend contacting the local school district to confirm school assignments for this home.
Get a cash offer in 3 minutes
Find out how much your home could sell for in as little as 3 minutes with a no-obligation cash offer.
Estimated market value
$2,838,200
Get a cash offer in 3 minutes
Find out how much your home could sell for in as little as 3 minutes with a no-obligation cash offer.
Estimated market value
$2,838,200
- New York
- Suffolk County
- East Marion
- 11939
- 540 The Greenway
Nearby cities
Nearby zip codes
Other East Marion Topics
